Incredible Value - Like New and Move-In Ready!! This beautifully maintained, spacious home built in 2019 offers 4 Bedrooms PLUS an Office/Guest space. Enjoy the open floor plan and abundant natural light. A soothing color palette, stylish finishes, and elegant hardware throughout enhance the bright and airy atmosphere! The living area connects effortlessly to the dining room and kitchen, making it perfect for daily living or entertaining. The kitchen is a chef’s dream, featuring GRANITE COUNTERTOPS, STAINLESS STEEL APPLIANCES, Natural GAS RANGE, UNDER-MOUNT SINK, CENTRAL ISLAND, and TWO BREAKFAST BAR AREAS providing ample seating. The adjacent morning room adds a flexible space for relaxing or working. Upstairs, the primary bedroom awaits. There's ample room for a dressing area or a seating nook – perfect for those moments when you need a retreat. The en-suite bathroom is spa-like, featuring a walk-in shower and a large soaking tub. A huge walk-in closet completes this personal sanctuary, providing plenty of space for your wardrobe and more. The additional three bedrooms are also generously sized, ideal for a family or accommodating guests. The 2nd floor also features a laundry room with washing machine and gas dryer for ease and efficiency. Outside you'll find a large extended covered patio and a well-sized backyard! Whether you envision a lush home garden, an outdoor kitchen for summer barbecues (the rough-in is already in place), or a recreational area for family fun, the possibilities are endless. Other notable features are a GAS WATER HEATER, EXTRA EXTERIOR OUTLETS and 4 220-OULETS IN THE GARAGE to accommodate heavy tools, a GARAGE UTILITY SINK, OVERHEAD STORAGE, and an UPGRADED Frosted Glass Front Door. Situated in an amazing location, currently zoned for Kelly Park's K-8 and Apopka High. Also near Apopka's Jason Dwelly Park, hosting an array of organized sports, basketball courts, tennis courts, walking paths, an outdoor fitness area, park, playground, and community events. Close to Kelly Park Publix Plaza and 429 interchange, making commuting north or south a breeze. So many great attributes - Call today for more information and to schedule a showing!
Sold for $450,000
$450,000
4271 TIGRIS DRIVE, APOPKA, FL 32712
4beds
2,557sqft
Single Family Residence
Built in 2019
9,372 Square Feet Lot
$444,400 Zestimate®
$176/sqft
$2,920 Estimated rent
Home value
$444,400
$404,000 - $489,000
$2,920/mo
Zestimate® history
Owner options
List your home for rent
$2,920/mo
Rent Zestimate®
Find your next renter with Zillow Rental Manager. Plus, with online applications, you can quickly screen prospective tenants – for free.
$2,920/mo
Rent Zestimate®
Refinance and save
$3,364/mo
Est. payment
Refinancing to a lower rate could help reduce your monthly payments and save thousands over the life of the loan.
$3,364/mo
Est. payment
Explore your selling options
Work with a Zillow partner agent
Leverage their expertise and Zillow's premium Showcase listings to get your home seen by more buyers.
Get startedList with your own agent
Get your home in front of millions of buyers by listing it on Zillow.
Learn how to do itSell it yourself
Take full control of how buyers see your home on Zillow by listing For Sale by Owner (FSBO).
List your homeWhat's special
Stylish finishesCentral islandEn-suite bathroomTwo breakfast bar areasGranite countertopsGas rangeWell-sized backyard
Zillow last checked:
Listing updated:
Listed by:
Stacy Wilson 407-970-7892,
EXIT GLOBAL REALTY 407-725-7180
Bought with:
Christen McCamie PA, 3272945
NESTA REAL ESTATE CONSULTANTS
Source: Stellar MLS,MLS#: O6248168 Originating MLS: Orlando Regional
Originating MLS: Orlando Regional
Facts & features
Interior
Bedrooms & bathrooms
- Bedrooms: 4
- Bathrooms: 3
- Full bathrooms: 2
- 1/2 bathrooms: 1
Rooms
- Room types: Great Room
Primary bedroom
- Features: Walk-In Closet(s)
- Level: Second
- Area: 270 Square Feet
- Dimensions: 18x15
Bedroom 2
- Features: Built-in Closet
- Level: Second
- Area: 130 Square Feet
- Dimensions: 13x10
Bedroom 3
- Features: Built-in Closet
- Level: Second
- Area: 121 Square Feet
- Dimensions: 11x11
Bedroom 4
- Features: Built-in Closet
- Level: Second
- Area: 169 Square Feet
- Dimensions: 13x13
Dining room
- Level: First
- Area: 220 Square Feet
- Dimensions: 11x20
Kitchen
- Level: First
- Area: 168 Square Feet
- Dimensions: 12x14
Living room
- Level: First
- Area: 252 Square Feet
- Dimensions: 14x18
Office
- Level: First
- Area: 132 Square Feet
- Dimensions: 12x11
Heating
- Central
Cooling
- Central Air
Appliances
- Included: Dishwasher, Disposal, Dryer, Range, Refrigerator, Washer
- Laundry: Inside, Laundry Room, Upper Level
Features
- Ceiling Fan(s), Eating Space In Kitchen, High Ceilings, Kitchen/Family Room Combo, Living Room/Dining Room Combo, Open Floorplan, Stone Counters, Thermostat, Walk-In Closet(s)
- Flooring: Carpet, Ceramic Tile, Tile
- Doors: Sliding Doors
- Windows: ENERGY STAR Qualified Windows
- Has fireplace: No
Interior area
- Total structure area: 3,566
- Total interior livable area: 2,557 sqft
Property
Parking
- Total spaces: 3
- Parking features: Oversized
- Attached garage spaces: 3
- Details: Garage Dimensions: 30x20
Features
- Levels: Two
- Stories: 2
- Patio & porch: Covered, Rear Porch
- Exterior features: Irrigation System, Rain Gutters, Sidewalk
Lot
- Size: 9,372 Square Feet
- Features: Landscaped, Sidewalk
- Residential vegetation: Trees/Landscaped
Details
- Parcel number: 182028620000880
- Zoning: PUD
- Special conditions: None
Construction
Type & style
- Home type: SingleFamily
- Architectural style: Traditional
- Property subtype: Single Family Residence
Materials
- Block, HardiPlank Type
- Foundation: Slab
- Roof: Shingle
Condition
- New construction: No
- Year built: 2019
Utilities & green energy
- Sewer: Public Sewer
- Water: Public
- Utilities for property: Cable Connected, Natural Gas Connected, Public
Community & HOA
Community
- Features: Playground
- Security: Security System
- Pet fee: $0 monthly
- Subdivision: ORCHID ESTATES
HOA
- Has HOA: Yes
- HOA fee: $75 monthly
- HOA name: Audrey Fontaine-Nulph
Location
- Region: Apopka
Financial & listing details
- Price per square foot: $176/sqft
- Tax assessed value: $421,878
- Annual tax amount: $4,083
- Date on market: 10/8/2024
- Cumulative days on market: 175 days
- Listing terms: Cash,Conventional,FHA,VA Loan
- Ownership: Fee Simple
- Total actual rent: 0
- Road surface type: Paved, Asphalt
Price history
| Date | Event | Price |
|---|---|---|
| 4/25/2025 | Sold | $450,000-6.1%$176/sqft |
Source:  Stellar MLS #O6248168 Report a problem Stellar MLS #O6248168 Report a problem | ||
| 4/5/2025 | Pending sale | $479,000$187/sqft |
Source: Stellar MLS #O6248168 Report a problem | ||
| 3/13/2025 | Listed for sale | $479,000$187/sqft |
Source: Stellar MLS #O6248168 Report a problem | ||
| 3/10/2025 | Pending sale | $479,000$187/sqft |
Source: Stellar MLS #O6248168 Report a problem | ||
| 2/21/2025 | Price change | $479,000-1%$187/sqft |
Source: Stellar MLS #O6248168 Report a problem | ||
| 1/23/2025 | Price change | $484,000-1%$189/sqft |
Source: Stellar MLS #O6248168 Report a problem | ||
| 10/8/2024 | Listed for sale | $489,000+36.7%$191/sqft |
Source: Stellar MLS #O6248168 Report a problem | ||
| 2/26/2019 | Sold | $357,700$140/sqft |
Source: Public Record Report a problem | ||
Public tax history
| Year | Property taxes | Tax assessment |
|---|---|---|
| 2024 | $4,047 +7% | $286,722 +3% |
| 2023 | $3,783 +4.3% | $278,371 +3% |
| 2022 | $3,625 +1.5% | $270,263 +3% |
| 2021 | $3,572 +0.2% | $262,391 +1.4% |
| 2020 | $3,565 +437.8% | $258,768 +546.9% |
| 2019 | $663 +236.4% | $40,000 +260.4% |
| 2018 | $197 | $11,100 0% |
| 2017 | $197 | $11,101 |
Find assessor info on the county website
Neighborhood: 32712
Nearby homes
- $747,5006 bd5 ba4.7k sqft4265 Tigris Dr, Apopka, FL 32712Off Market
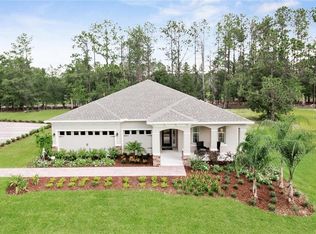
- $450,0003 bd3 ba2.5k sqft4277 Tigris Dr, Apopka, FL 32712Sold
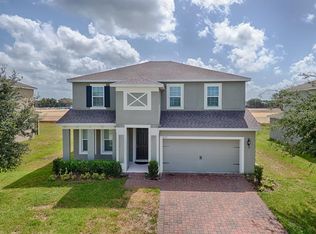
- $469,6004 bd3 ba2.3k sqft4283 Tigris Dr, Apopka, FL 32712Off Market
- $546,100-- bd-- ba2.9k sqft4259 Tigris Dr, Apopka, FL 32712Off Market
- $650,9904 bd3 ba2.7k sqft3500 Lemon Button Ter, Apopka, FL 32712New Construction
- $476,0005 bd3 ba2.2k sqft2124 White Dahlia Dr, Apopka, FL 32712Sold
- $493,0005 bd3 ba2.2k sqft2206 Palmetum Loop, Apopka, FL 32712Off Market
- $494,1003 bd3 ba2.6k sqft4253 Tigris Dr, Apopka, FL 32712Off Market
Nearby schools
GreatSchools rating
- 8/10Kelly Park SchoolGrades: PK-8Distance: 0.4 mi
- 4/10Apopka High SchoolGrades: 9-12Distance: 3.9 mi
Schools provided by the listing agent
- High: Apopka High
Source: Stellar MLS. This data may not be complete. We recommend contacting the local school district to confirm school assignments for this home.
Get a cash offer in 3 minutes
Find out how much your home could sell for in as little as 3 minutes with a no-obligation cash offer.
Estimated market value
$444,400
Get a cash offer in 3 minutes
Find out how much your home could sell for in as little as 3 minutes with a no-obligation cash offer.
Estimated market value
$444,400
- Florida
- Orange County
- Apopka
- 32712
- 4271 TIGRIS DRIVE
Nearby cities
Nearby neighborhoods
Nearby zip codes
Other Apopka Topics
