"NEW PRICE" ON THIS 3-BEDROOM, 2.5 BATHROOM, 2-CAR GARAGE "FAMILY HOME" IN ORCHID ESTATES, APOPKA FL 32712. This beautiful 2-Story Family Home is located in the established community of Orchid Estates and close to Apopka's top-rated schools. Built by Ryan Homes, this "Santa Rosa" model features an open floor plan and 2,557 sqft of living space. Enter into an open Foyer which leads to the formal Dining Room and a huge Family Room (20'x25') which overlooks the back yard. The Kitchen is spacious and features 42" Espresso Cabinets with Crown Molding, Granite Counter Tops, 4'x6' Island which includes a Breakfast Bar & 60/40 Deep Sink, Stainless Steel Appliance Package with Side/Side Refrigerator and a Gas Stove, Custom Tile Backsplash, Tons of Counter & Storage Space, Closet Pantry and Pendent & Recessed Lighting. The entire 1st floor features custom 12"x24" ceramic tile flooring and also includes a Powder Room & Optional Morning Room. The 2nd floor features all bedrooms and a loft area which can be used as a second living room, office, den or playroom. The Master EnSuite is spacious and features a large bedroom (16'x18') that will accommodate all of your large furniture. The Master Bathroom includes an Espresso Vanity with Dual Sinks, Granite Countertop, Walk-In Shower with Custom Wall Tile with Listello Inserts & a Bench Seat and a large Walk-in Closet. Also upstairs find Bedrooms #2 & #3 and a Full Bathroom featuring a Shower/Tub Combo, Single Espresso Vanity with a Silestone Countertop and a Laundry Room which includes Samsung Front Load Washer & Dryer. Additional features include: 9' 3" Ceiling Heights on 1st Floor, Tankless Water Heater, Water Softener/Conditioner, 2-Panel Doors with Brushed Nickle Hardware throughout, Covered Front Porch for relaxing, full sized 2-car garage with door opener, large backyard, irrigation system and much more. Close to dining, grocery store, shopping and easy access to Hwy 429/Wekiva Parkway, Turnpike, I-4, Downtown Orlando, Airports and a 30-minute drive with no traffic lights to the Disney & Major Theme Parks. Contact us TODAY for more information or to schedule a private showing!
Sold for $450,000
$450,000
4277 TIGRIS DRIVE, APOPKA, FL 32712
3beds
2,557sqft
Single Family Residence
Built in 2018
9,372 Square Feet Lot
$466,100 Zestimate®
$176/sqft
$2,792 Estimated rent
Home value
$466,100
$443,000 - $489,000
$2,792/mo
Zestimate® history
Owner options
List your home for rent
$2,792/mo
Rent Zestimate®
Find your next renter with Zillow Rental Manager. Plus, with online applications, you can quickly screen prospective tenants – for free.
$2,792/mo
Rent Zestimate®
Refinance and save
$3,284/mo
Est. payment
Refinancing to a lower rate could help reduce your monthly payments and save thousands over the life of the loan.
$3,284/mo
Est. payment
Explore your selling options
Work with a Zillow partner agent
Leverage their expertise and Zillow's premium Showcase listings to get your home seen by more buyers.
Get startedList with your own agent
Get your home in front of millions of buyers by listing it on Zillow.
Learn how to do itSell it yourself
Take full control of how buyers see your home on Zillow by listing For Sale by Owner (FSBO).
List your homeWhat's special
Large walk-in closetDowntown orlandoCrown moldingMaster bathroomCloset pantryDual sinksSingle espresso vanity
Zillow last checked:
Listing updated:
Listed by:
Joel Bornstein 877-333-2811,
ROCK SPRINGS REALTY, LLC 877-333-2811,
Kelli Crosby 517-231-1967,
ROCK SPRINGS REALTY, LLC
Bought with:
Angie Pittman, 3479893
COLDWELL BANKER REALTY
Source: Stellar MLS,MLS#: G5071739 Originating MLS: Lake and Sumter
Originating MLS: Lake and Sumter
Facts & features
Interior
Bedrooms & bathrooms
- Bedrooms: 3
- Bathrooms: 3
- Full bathrooms: 2
- 1/2 bathrooms: 1
Rooms
- Room types: Breakfast Room Separate, Dining Room, Living Room, Utility Room, Loft
Primary bedroom
- Features: En Suite Bathroom, Walk-In Closet(s)
- Level: Second
- Dimensions: 16x18
Bedroom 2
- Level: Second
- Dimensions: 11x13
Bedroom 3
- Level: Second
- Dimensions: 11x12
Primary bathroom
- Features: Dual Sinks, Granite Counters, Shower No Tub
- Level: Second
- Dimensions: 9x10
Balcony porch lanai
- Level: First
- Dimensions: 6x14
Dinette
- Level: First
- Dimensions: 12x17
Dining room
- Level: First
- Dimensions: 12x13
Foyer
- Level: First
- Dimensions: 6x11
Great room
- Level: First
- Dimensions: 20x25
Kitchen
- Features: Breakfast Bar, Pantry, Granite Counters, Kitchen Island
- Level: First
- Dimensions: 14x16
Laundry
- Level: Second
- Dimensions: 6x7
Loft
- Level: Second
- Dimensions: 11x13
Heating
- Central, Electric
Cooling
- Central Air
Appliances
- Included: Dishwasher, Disposal, Dryer, Microwave, Range, Refrigerator, Tankless Water Heater, Washer, Water Softener
- Laundry: Laundry Room, Upper Level
Features
- Eating Space In Kitchen, High Ceilings, Kitchen/Family Room Combo, PrimaryBedroom Upstairs, Open Floorplan, Solid Wood Cabinets, Stone Counters, Thermostat, Walk-In Closet(s)
- Flooring: Carpet, Ceramic Tile
- Doors: Sliding Doors
- Windows: Double Pane Windows, Insulated Windows, Window Treatments
- Has fireplace: No
Interior area
- Total structure area: 3,185
- Total interior livable area: 2,557 sqft
Property
Parking
- Total spaces: 2
- Parking features: Garage Door Opener
- Attached garage spaces: 2
- Details: Garage Dimensions: 20x20
Features
- Levels: Two
- Stories: 2
- Patio & porch: Covered, Front Porch
- Exterior features: Irrigation System, Sidewalk
Lot
- Size: 9,372 Square Feet
- Dimensions: 70 x 134
- Features: City Lot, Level, Sidewalk
- Residential vegetation: Mature Landscaping, Oak Trees, Trees/Landscaped
Details
- Parcel number: 182028620000890
- Zoning: PUD
- Special conditions: None
Construction
Type & style
- Home type: SingleFamily
- Architectural style: Contemporary
- Property subtype: Single Family Residence
Materials
- Block, Stucco
- Foundation: Slab
- Roof: Shingle
Condition
- Completed
- New construction: No
- Year built: 2018
Details
- Builder model: Santa Rosa
- Builder name: Ryan Homes
Utilities & green energy
- Sewer: Public Sewer
- Water: Public
- Utilities for property: BB/HS Internet Available, Cable Available, Electricity Connected, Natural Gas Available, Sewer Connected, Underground Utilities, Water Connected
Community & HOA
Community
- Features: Deed Restrictions, Park, Playground, Sidewalks
- Security: Security System Owned
- Pet fee: $0 monthly
- Subdivision: ORCHID ESTATES
HOA
- Has HOA: Yes
- Services included: Maintenance Grounds
- HOA fee: $77 monthly
- HOA name: Arias Bosinger PLLC
- HOA phone: 407-636-2549
Location
- Region: Apopka
Financial & listing details
- Price per square foot: $176/sqft
- Tax assessed value: $395,684
- Annual tax amount: $5,333
- Date on market: 8/25/2023
- Cumulative days on market: 34 days
- Listing terms: Cash,Conventional
- Ownership: Fee Simple
- Total actual rent: 0
- Electric utility on property: Yes
- Road surface type: Paved, Asphalt
Price history
| Date | Event | Price |
|---|---|---|
| 10/27/2023 | Sold | $450,000-2.1%$176/sqft |
Source:  Stellar MLS #G5071739 Report a problem Stellar MLS #G5071739 Report a problem | ||
| 9/28/2023 | Pending sale | $459,500$180/sqft |
Source: Stellar MLS #G5071739 Report a problem | ||
| 9/15/2023 | Price change | $459,500-1.8%$180/sqft |
Source: Stellar MLS #G5071739 Report a problem | ||
| 8/25/2023 | Listed for sale | $467,900+44%$183/sqft |
Source: Stellar MLS #G5071739 Report a problem | ||
| 3/20/2020 | Listing removed | $325,000$127/sqft |
Source: KELLER WILLIAMS LEGACY REALTY #S5021713 Report a problem | ||
| 2/19/2020 | Pending sale | $325,000$127/sqft |
Source: KELLER WILLIAMS LEGACY REALTY #S5021713 Report a problem | ||
| 11/19/2019 | Price change | $325,000-3%$127/sqft |
Source: KELLER WILLIAMS LEGACY REALTY #S5021713 Report a problem | ||
| 8/26/2019 | Listed for sale | $335,000+1.2%$131/sqft |
Source: KELLER WILLIAMS LEGACY REALTY #S5021713 Report a problem | ||
| 2/1/2019 | Sold | $331,000$129/sqft |
Source: Public Record Report a problem | ||
Public tax history
| Year | Property taxes | Tax assessment |
|---|---|---|
| 2024 | $65 -99% | $395,684 +5.9% |
| 2023 | $6,239 +12.3% | $373,602 +10% |
| 2022 | $5,555 +12.4% | $339,638 +10% |
| 2021 | $4,941 -2% | $308,762 -0.6% |
| 2020 | $5,040 +660.3% | $310,516 +676.3% |
| 2019 | $663 +236.4% | $40,000 +260.4% |
| 2018 | $197 | $11,100 0% |
| 2017 | $197 | $11,101 |
Find assessor info on the county website
Neighborhood: 32712
Nearby homes
- $469,6004 bd3 ba2.3k sqft4283 Tigris Dr, Apopka, FL 32712Off Market
- $450,0004 bd3 ba2.5k sqft4271 Tigris Dr, Apopka, FL 32712Sold
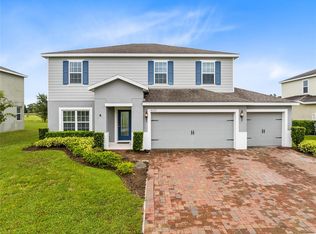
- $459,0004 bd2 ba2.2k sqft4289 Tigris Dr, Apopka, FL 32712Off Market
- $735,4006 bd5 ba4.7k sqft4265 Tigris Dr, Apopka, FL 32712Off Market
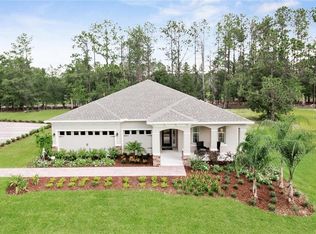
- $501,9005 bd3 ba2.3k sqft4276 Tigris Dr, Apopka, FL 32712Off Market
- $476,0005 bd3 ba2.2k sqft2124 White Dahlia Dr, Apopka, FL 32712Sold
- $491,5005 bd3 ba2.2k sqft2206 Palmetum Loop, Apopka, FL 32712Off Market
- $494,0004 bd3 ba2.5k sqft4282 Tigris Dr, Apopka, FL 32712Sold
Nearby schools
GreatSchools rating
- 8/10Kelly Park SchoolGrades: PK-8Distance: 0.4 mi
- 4/10Apopka High SchoolGrades: 9-12Distance: 4 mi
Schools provided by the listing agent
- Middle: Wolf Lake Middle
- High: Apopka High
Source: Stellar MLS. This data may not be complete. We recommend contacting the local school district to confirm school assignments for this home.
Get a cash offer in 3 minutes
Find out how much your home could sell for in as little as 3 minutes with a no-obligation cash offer.
Estimated market value
$466,100
Get a cash offer in 3 minutes
Find out how much your home could sell for in as little as 3 minutes with a no-obligation cash offer.
Estimated market value
$466,100
- Florida
- Orange County
- Apopka
- 32712
- 4277 TIGRIS DRIVE
Nearby cities
Nearby neighborhoods
Nearby zip codes
Other Apopka Topics
