Skip main navigation
Off market
  • Tax assessed value
    $657,576

    42711 Nelder Heights Dr, Oakhurst, CA 93644

    3beds
    3,516sqft
    SingleFamily
    Built in 2001
    10.08 Acres Lot
    $-- Zestimate®
    $187/sqft
    $3,477 Estimated rent

    Home value

    Not available

    Estimated sales range

    Not available

    $3,477/mo

    Zestimate® history
    Loading
    Loading...

    Owner options

    List your home for rent

    $3,477/mo

    Rent Zestimate®

    Find your next renter with Zillow Rental Manager. Plus, with online applications, you can quickly screen prospective tenants – for free.

    Learn more

    $3,477/mo

    Rent Zestimate®

    Refinance and save

    $4,179/mo

    Est. payment

    Refinancing to a lower rate could help reduce your monthly payments and save thousands over the life of the loan.

    See today's rates

    $4,179/mo

    Est. payment

    Explore your selling options

    Work with a Zillow partner agent

    Leverage their expertise and Zillow's premium Showcase listings to get your home seen by more buyers.

    Get started

    List with your own agent

    Get your home in front of millions of buyers by listing it on Zillow.

    Learn how to do it

    Sell it yourself

    Take full control of how buyers see your home on Zillow by listing For Sale by Owner (FSBO).

    List your home

    What's special

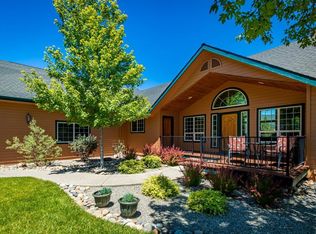
    REDUCED: Elegant and exquisite architect designed Craftsman style, timber frame, post & beam home on 10 private acres near Oakhurst and Bass Lake, California. Step into the main level entry onto beautiful slate flooring, move onto wide pine plank floors through the gourmet kitchen and open living room, into the formal dining room with three walls of windows and Frank Lloyd Wright style lighting fixture. Upstairs is the secluded master bedroom suite with walk-in closet, dual sinks, and step in slate shower. The upper level loft provides a quiet reading area w/private deck to view sunsets over Deadwood Mountain. Downstairs are two additional bedrooms, bathroom, bonus/TV room, separate office/studio, plus wine cellar and plenty of storage. An individual sewing/laundry room, an 'away' room utilized as a 2nd office, and screened porch complete the extremely functional floor plan. A covered breezeway off the kitchen leads to a finished two car garage & garden tool shed. A 2nd residence is currently used as an 864 sq ft finished, insulated workshop with skylights, water, 220V power, heat, and propane. Kitchen features Wolf Gourmet six burner propane range, Sub Zero stainless steel fridge, Bosch dishwasher, copper range hood, and copper vegetable sink.

    This property is off market, which means it's not currently listed for sale or rent on Zillow. This may be different from what's available on other websites or public sources.
    Facts & features

    Interior

    Bedrooms & bathrooms
    • Bedrooms: 3
    • Bathrooms: 3
    • Full bathrooms: 2
    • 1/2 bathrooms: 1
    Heating
    • Forced air, Propane / Butane
    Cooling
    • Central
    Appliances
    • Included: Dishwasher, Dryer, Garbage disposal, Microwave, Range / Oven, Refrigerator, Washer
    Features
    • Flooring: Carpet, Hardwood, Slate
    • Has fireplace: Yes
    Interior area
    • Total interior livable area: 3,516 sqft

    Property

    Parking
    • Total spaces: 2
    • Parking features: Garage - Attached
    Features
    • Exterior features: Other
    • Has view: Yes
    • View description: Mountain
    Lot
    • Size: 10.08 Acres
    Details
    • Parcel number: 057201008

    Construction

    Type & style
    • Home type: SingleFamily
    Materials
    • Frame
    • Roof: Composition
    Condition
    • Year built: 2001

    Community & HOA

    Location
    • Region: Oakhurst

    Financial & listing details

    • Price per square foot: $187/sqft
    • Tax assessed value: $657,576
    • Annual tax amount: $7,044

    Price history

    DateEventPrice
    1/17/2020Sold$785,000-1.3%$223/sqft
    Source: CRMLS #MD19152424 Report a problem
    12/4/2019Pending sale$795,000$226/sqft
    Source: Bass Lake Realty #MD19152424 Report a problem
    7/4/2019Listed for sale$795,000+25.2%$226/sqft
    Source: Bass Lake Realty, Inc. #525851 Report a problem
    10/1/2014Sold$635,000-9%$181/sqft
    Source: Agent Provided Report a problem
    9/5/2014Pending sale$698,000$199/sqft
    Source: Bass Lake Realty #YG14048360 Report a problem
    6/15/2014Price change$698,000-5.5%$199/sqft
    Source: Bass Lake Realty #YG14048360 Report a problem
    3/10/2014Listed for sale$739,000-1.4%$210/sqft
    Source: Bass Lake Realty #YG14048360_MRMLS Report a problem
    12/3/2013Listing removed$749,500$213/sqft
    Source: Bass Lake Realty #YG12136322 Report a problem
    2/6/2013Price change$749,500-5.4%$213/sqft
    Source: Bass Lake Realty #YG12136322 Report a problem
    3/3/2012Listed for sale$792,000$225/sqft
    Source: Bass Lake Realty #YG12027935 Report a problem

    Public tax history

    YearProperty taxesTax assessment
    2017$7,044 $657,576 +2%
    2016$7,044 +20.2%$644,683 +1.5%
    2015$5,859 $635,000 +15.3%
    2014$5,859 +23.1%$550,827 +21.1%
    2013$4,759 $454,878 +10.2%
    2012-- $412,775 -13.1%
    2011-- $475,000
    2010-- $475,000 -7.6%
    2008-- $514,075 +2%
    2007-- $503,996 +2%
    2006$5,226 $494,114 +2%
    2005-- $484,426 +3.9%
    2003$4,936 $466,224 +2%
    2002-- $457,084
    Find assessor info on the county website

    Neighborhood: 93644

    Nearby schools

    GreatSchools rating
    Schools provided by the listing agent
    • District: Bass Lake Joint Union

    Source: The MLS. This data may not be complete. We recommend contacting the local school district to confirm school assignments for this home.

    Get pre-qualified for a loan
    At Zillow Home Loans, we can pre-qualify you in as little as 5 minutes with no impact to your credit score.

    An equal housing lender. NMLS #10287.
