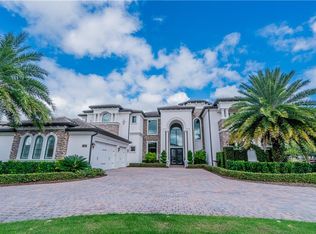
Welcome to CASABELLA at WINDERMERE the world of luxury!!!! Windermere voted one of the top 10 places to live in Florida! Once you enter this magnificent home you are sure to be impressed by the openness that the 24ft ceilings give you, with 2 story windows overlooking the tranquil beauty view of the enormous, heated pool/spa with infinity edge, overlooking the pond and fountain, it truly is your own outdoor oasis for entertaining friends and family or your own staycation! This stunning home boast over 6,800 Sq/Ft with 7 Bedrooms, 8 Full Bathrooms, a powder room and media room. All 5 family bedrooms are ensuite bedrooms and the 2 guest bedrooms has a Jack and Jill bathroom. The media room also has the uncommon amenity of a full bathroom as well. it truly is a feast for the eyes when you walk through the front door and you are welcomed by gorgeous views of the magnificent and modern formal living room overlooking all of the water views, from the huge infinity edge pool and spa to the pond/fountain. Casabella is oh so perfectly situated in the heart of Windermere, a neighborhood very much known for its top-notch golf courses and "A" rated schools, located in very close proximity to renowned amusement parks with easy access to major highways, as well as an endless array of upscale dining, shopping and entertainment all at your fingertips. Room Feature: Linen Closet In Bath (Bedroom 2).
Sold for $3,600,000
Street View
$3,600,000
4272 ISABELLA CIRCLE, WINDERMERE, FL 34786
7beds
6,544sqft
Single Family Residence
Built in 2015
0.5 Acres Lot
$3,766,300 Zestimate®
$550/sqft
$-- Estimated rent
Home value
$3,766,300
$3.43M - $4.14M
Not available
Zestimate® history
Owner options
List your home for rent
Find your next renter with Zillow Rental Manager. Plus, with online applications, you can quickly screen prospective tenants – for free.
Refinance and save
$28,109/mo
Est. payment
Refinancing to a lower rate could help reduce your monthly payments and save thousands over the life of the loan.
$28,109/mo
Est. payment
Explore your selling options
Work with a Zillow partner agent
Leverage their expertise and Zillow's premium Showcase listings to get your home seen by more buyers.
Get startedList with your own agent
Get your home in front of millions of buyers by listing it on Zillow.
Learn how to do itSell it yourself
Take full control of how buyers see your home on Zillow by listing For Sale by Owner (FSBO).
List your homeWhat's special
Zillow last checked:
Listing updated:
Listed by:
Eddie Otton 407-427-0880,
OTTON REALTY LLC 407-427-0880
Bought with:
Soraya Resende, 3462176
S2J REALTY, LLC
Source: Stellar MLS,MLS#: O6172988 Originating MLS: Orlando Regional
Originating MLS: Orlando Regional
Facts & features
Interior
Bedrooms & bathrooms
- Bedrooms: 7
- Bathrooms: 9
- Full bathrooms: 7
- 1/2 bathrooms: 2
Rooms
- Room types: Bonus Room, Den/Library/Office, Family Room, Dining Room, Living Room, Utility Room
Primary bedroom
- Features: Split Vanities, Walk-In Closet(s)
- Level: First
- Dimensions: 26x18
Other
- Features: En Suite Bathroom, Built-in Closet
- Level: Second
- Dimensions: 15x11
Bedroom 1
- Features: Jack & Jill Bathroom, Built-in Closet
- Level: First
- Dimensions: 16x11
Bedroom 2
- Features: Jack & Jill Bathroom, Built-in Closet
- Level: First
- Dimensions: 16x11
Bedroom 3
- Features: Garden Bath, Walk-In Closet(s)
- Level: Second
- Dimensions: 18x13
Bedroom 4
- Features: Tub With Shower, Walk-In Closet(s)
- Level: Second
- Dimensions: 15x11
Bathroom 5
- Features: En Suite Bathroom
- Level: Second
- Dimensions: 15x13
Dinette
- Level: First
- Dimensions: 12x12
Dining room
- Level: First
- Dimensions: 15x12
Family room
- Level: First
- Dimensions: 29x19
Kitchen
- Features: Stone Counters
- Level: First
- Dimensions: 17x17
Living room
- Features: Bar
- Level: First
- Dimensions: 27x22
Media room
- Features: Tub With Shower
- Level: Second
- Dimensions: 14x12
Office
- Level: First
- Dimensions: 16x12
Heating
- Central, Electric
Cooling
- Central Air
Appliances
- Included: Bar Fridge, Oven, Convection Oven, Cooktop, Dishwasher, Disposal, Dryer, Exhaust Fan, Gas Water Heater, Microwave, Range, Refrigerator, Tankless Water Heater, Washer
- Laundry: Inside, Laundry Room
Features
- Built-in Features, Cathedral Ceiling(s), Ceiling Fan(s), Coffered Ceiling(s), Crown Molding, Eating Space In Kitchen, High Ceilings, In Wall Pest System, Kitchen/Family Room Combo, Primary Bedroom Main Floor, Split Bedroom, Stone Counters, Walk-In Closet(s)
- Flooring: Carpet, Ceramic Tile, Hardwood
- Doors: Outdoor Shower, Sliding Doors
- Windows: Double Pane Windows, Window Treatments
- Has fireplace: No
Interior area
- Total structure area: 9,147
- Total interior livable area: 6,544 sqft
Property
Parking
- Total spaces: 2
- Parking features: Driveway, Garage Door Opener, Ground Level
- Attached garage spaces: 2
- Has uncovered spaces: Yes
Features
- Levels: Two
- Stories: 2
- Patio & porch: Covered, Screened
- Exterior features: Balcony, Irrigation System, Outdoor Shower, Sidewalk
- Has private pool: Yes
- Pool features: Heated, In Ground, Infinity, Lighting, Outside Bath Access, Salt Water
- Has spa: Yes
- Spa features: Heated, In Ground
- Fencing: Fenced,Other
- Has view: Yes
- View description: Pond
- Has water view: Yes
- Water view: Pond
- Waterfront features: Pond
Lot
- Size: 0.5 Acres
- Dimensions: 100 x 218
- Features: City Lot, In County, Sidewalk
- Residential vegetation: Mature Landscaping, Trees/Landscaped
Details
- Parcel number: 122327121500420
- Zoning: R-CE-C
- Special conditions: None
Construction
Type & style
- Home type: SingleFamily
- Architectural style: Contemporary
- Property subtype: Single Family Residence
Materials
- Block, Concrete
- Foundation: Slab
- Roof: Tile
Condition
- New construction: No
- Year built: 2015
Details
- Builder name: Toll Brothers
Utilities & green energy
- Sewer: Public Sewer
- Water: Public
- Utilities for property: Cable Connected, Electricity Connected, Natural Gas Connected, Public, Sewer Connected, Underground Utilities, Water Connected
Community & HOA
Community
- Features: Gated Community - No Guard, Irrigation-Reclaimed Water, Playground, Sidewalks
- Security: Closed Circuit Camera(s), Fire Alarm, Gated Community, Security System Owned, Smoke Detector(s)
- Pet fee: $0 monthly
- Subdivision: CASABELLA
HOA
- Has HOA: Yes
- Amenities included: Gated, Playground
- Services included: Maintenance Grounds
- HOA fee: $444 monthly
- HOA name: First Service Residential
- HOA phone: 407-644-0010
Location
- Region: Windermere
Financial & listing details
- Price per square foot: $550/sqft
- Tax assessed value: $2,440,253
- Annual tax amount: $29,306
- Date on market: 1/25/2024
- Cumulative days on market: 180 days
- Listing terms: Cash,Conventional
- Ownership: Fee Simple
- Total actual rent: 0
- Electric utility on property: Yes
- Road surface type: Paved, Asphalt
Price history
| Date | Event | Price |
|---|---|---|
| 8/30/2024 | Sold | $3,600,000-1.4%$550/sqft |
Source:  Stellar MLS #O6172988 Report a problem Stellar MLS #O6172988 Report a problem | ||
| 7/24/2024 | Pending sale | $3,650,000$558/sqft |
Source: Stellar MLS #O6172988 Report a problem | ||
| 4/11/2024 | Price change | $3,650,000-6.4%$558/sqft |
Source: Stellar MLS #O6172988 Report a problem | ||
| 1/25/2024 | Listed for sale | $3,899,000+104.6%$596/sqft |
Source: Stellar MLS #O6172988 Report a problem | ||
| 12/2/2015 | Sold | $1,905,409$291/sqft |
Source: Public Record Report a problem | ||
Public tax history
| Year | Property taxes | Tax assessment |
|---|---|---|
| 2024 | $37,710 +15.1% | $2,176,543 +10% |
| 2023 | $32,770 +11.8% | $1,978,675 +10% |
| 2022 | $29,306 +10.2% | $1,798,795 +10% |
| 2021 | $26,585 -0.5% | $1,635,268 -0.6% |
| 2020 | $26,715 -2% | $1,645,539 +6.2% |
| 2019 | $27,269 +15.9% | $1,549,416 +10% |
| 2018 | $23,527 | $1,408,560 -5.4% |
| 2017 | $23,527 -6.5% | $1,489,333 +2.6% |
| 2016 | $25,155 +0.4% | $1,451,582 +1016.6% |
| 2015 | $25,043 +1148.7% | $130,000 +44.4% |
| 2014 | $2,005 +91.4% | $90,000 +53.6% |
| 2013 | $1,048 | $58,580 |
Find assessor info on the county website
Neighborhood: 34786
Nearby homes
- $3,762,9005 bd7 ba7.9k sqft4260 Isabella Cir, Windermere, FL 34786Off Market
- $3,944,3006 bd6 ba6.5k sqft4286 Isabella Cir, Windermere, FL 34786Off Market
- $3,122,9005 bd6 ba5.1k sqft4236 Isabella Cir, Windermere, FL 34786Off Market
- $2,134,8005 bd4 ba4.2k sqft4273 Isabella Cir, Windermere, FL 34786Off Market
- $3,580,0005 bd7 ba5.3k sqft4302 Isabella Cir, Windermere, FL 34786For Sale
- $2,100,0005 bd5 ba4.3k sqft4279 Isabella Cir, Windermere, FL 34786Sold
- $2,971,0005 bd6 ba5.4k sqft4267 Isabella Cir, Windermere, FL 34786Off Market
- $3,021,3005 bd6 ba5.8k sqft4224 Isabella Cir, Windermere, FL 34786Off Market
Nearby schools
GreatSchools rating
- 10/10Windermere Elementary SchoolGrades: PK-5Distance: 2 mi
- 9/10Bridgewater Middle SchoolGrades: 6-8Distance: 2.7 mi
- 7/10Windermere High SchoolGrades: 9-12Distance: 0.9 mi
Schools provided by the listing agent
- Elementary: Windermere Elem
- Middle: Bridgewater Middle
- High: Windermere High School
Source: Stellar MLS. This data may not be complete. We recommend contacting the local school district to confirm school assignments for this home.
Get a cash offer in 3 minutes
Find out how much your home could sell for in as little as 3 minutes with a no-obligation cash offer.
Estimated market value
$3,766,300
Get a cash offer in 3 minutes
Find out how much your home could sell for in as little as 3 minutes with a no-obligation cash offer.
Estimated market value
$3,766,300
- Florida
- Orange County
- Windermere
- 34786
- 4272 ISABELLA CIRCLE
