Skip main navigation
Sold for $2,100,000
  • $2,100,000

    4279 Isabella Cir, Windermere, FL 34786

    5beds
    4,345sqft
    Single Family Residence
    Built in 2015
    0.5 Acres Lot
    $2,126,000 Zestimate®
    $483/sqft
    $7,943 Estimated rent

    Home value

    $2,126,000

    $1.93M - $2.34M

    $7,943/mo

    Zestimate® history
    Loading
    Loading...

    Owner options

    List your home for rent

    $7,943/mo

    Rent Zestimate®

    Find your next renter with Zillow Rental Manager. Plus, with online applications, you can quickly screen prospective tenants – for free.

    Learn more

    $7,943/mo

    Rent Zestimate®

    Refinance and save

    $13,050/mo

    Est. payment

    Refinancing to a lower rate could help reduce your monthly payments and save thousands over the life of the loan.

    See today's rates

    $13,050/mo

    Est. payment

    Explore your selling options

    Work with a Zillow partner agent

    Leverage their expertise and Zillow's premium Showcase listings to get your home seen by more buyers.

    Get started

    List with your own agent

    Get your home in front of millions of buyers by listing it on Zillow.

    Learn how to do it

    Sell it yourself

    Take full control of how buyers see your home on Zillow by listing For Sale by Owner (FSBO).

    List your home

    What's special

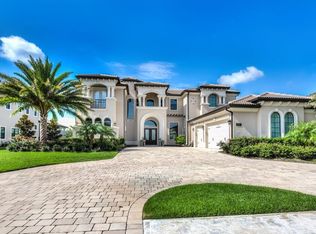
    Welcome to 4279 Isabella Cir, Windermere, FL 34786. This 5-bedroom, 4/2-bathroom home has been completely remodeled and upgraded, perfectly marrying luxury with comfort. As you enter, you are greeted by an impressive formal living room with 30’ ceilings and two stories of windows that offer a stunning view of the sparkling swimming pool. Within the foyer, you will find the office to your left and a formal dining room to your right. The left wing of the home is dedicated entirely to the private master suite, featuring tray ceilings, two walk-in closets, a separate sitting area, dual vanities, a soaking tub, and a large wrap-around walk-in shower. Across the home, an open kitchen and family room await, complete with an oversized island, brand new cabinets, Calacatta Quartz countertops, top-of-the-line appliances, and a breakfast nook. Step through the stacking sliding glass doors onto the extended covered lanai, where it becomes clear that this home was designed to embrace Florida living. The lanai features a summer kitchen and ample space for an outdoor dining area. The resort-style swimming pool includes a heated spa, stone paver patio, sun deck, and an elegant water feature. The tropical landscaping creates a vacation-like ambiance as you lounge poolside. Additional features of this home include a first-floor guest suite, three second-floor bedrooms, a media room, and a 3-car garage. Conveniently located in Casabella, an upscale gated community in Windermere, this home is close to Windermere High School, Winter Garden Village, and major highways. THIS IS A MUST-SEE!

    Zillow last checked:

    Listing updated:

    Listing Provided by:

    John Silva 407-420-7908,

    JOHN SILVA REALTY & ASSOCIATES 407-420-7908,

    Leandro Chuery Gallardo Silva 407-738-0468,

    JOHN SILVA REALTY & ASSOCIATES

    Bought with:

    Babi Hennemann, 3450658

    WRA BUSINESS & REAL ESTATE

    Source: Stellar MLS,MLS#: O6295154MLS LogoOriginating MLS: Orlando Regional

    Facts & features

    Interior

    Bedrooms & bathrooms
    • Bedrooms: 5
    • Bathrooms: 5
    • Full bathrooms: 4
    • 1/2 bathrooms: 1
    Primary bedroom
    • Features: Walk-In Closet(s)
    • Level: First
    • Area: 266 Square Feet
    • Dimensions: 19x14
    Bedroom 2
    • Features: Built-in Closet
    • Level: Second
    • Area: 156 Square Feet
    • Dimensions: 13x12
    Bedroom 3
    • Features: Walk-In Closet(s)
    • Level: Second
    • Area: 156 Square Feet
    • Dimensions: 13x12
    Bedroom 4
    • Features: Walk-In Closet(s)
    • Level: Second
    • Area: 132 Square Feet
    • Dimensions: 12x11
    Bedroom 5
    • Features: Built-in Closet
    • Level: First
    • Area: 156 Square Feet
    • Dimensions: 13x12
    Kitchen
    • Level: First
    • Area: 225 Square Feet
    • Dimensions: 15x15
    Living room
    • Level: First
    • Area: 528 Square Feet
    • Dimensions: 24x22
    Heating
    • Central
    Cooling
    • Central Air
    Appliances
    • Included: Bar Fridge, Convection Oven, Dishwasher, Disposal, Electric Water Heater, Microwave, Range Hood, Tankless Water Heater
    • Laundry: Laundry Room
    Features
    • Eating Space In Kitchen, High Ceilings, Kitchen/Family Room Combo, Open Floorplan, Primary Bedroom Main Floor, Walk-In Closet(s)
    • Flooring: Carpet, Travertine, Hardwood
    • Doors: Outdoor Kitchen, Sliding Doors
    • Windows: Blinds, Window Treatments
    • Has fireplace: No
    Interior area
    • Total structure area: 5,836
    • Total interior livable area: 4,345 sqft

    Property

    Parking
    • Total spaces: 3
    • Parking features: Garage - Attached
    • Attached garage spaces: 3
    • Details: Garage Dimensions: 33x23
    Features
    • Levels: Two
    • Stories: 2
    • Patio & porch: Covered, Deck, Patio, Porch
    • Exterior features: Irrigation System, Outdoor Kitchen, Rain Gutters
    • Has private pool: Yes
    • Pool features: Heated, In Ground
    • Has spa: Yes
    • Spa features: In Ground
    • Fencing: Fenced
    • Has view: Yes
    • View description: Garden
    Lot
    • Size: 0.50 Acres
    • Residential vegetation: Trees/Landscaped
    Details
    • Additional structures: Outdoor Kitchen
    • Parcel number: 122327121500180
    • Zoning: R-CE-C
    • Special conditions: None

    Construction

    Type & style
    • Home type: SingleFamily
    • Property subtype: Single Family Residence
    Materials
    • Block, Stucco
    • Foundation: Slab
    • Roof: Tile
    Condition
    • Completed
    • New construction: No
    • Year built: 2015
    Details
    • Builder name: Toll Brothers

    Utilities & green energy

    • Sewer: Public Sewer
    • Water: Public
    • Utilities for property: Cable Connected, Electricity Connected, Public

    Community & neighborhood

    Security
    • Security features: Gated Community, Smoke Detector(s), Fire/Smoke Detection Integration
    Location
    • Region: Windermere
    • Subdivision: CASABELLA

    HOA & financial

    HOA
    • Has HOA: Yes
    • HOA fee: $444 monthly
    • Amenities included: Gated
    • Association name: First Service Residential / SHANNON GOGULSKI
    • Association phone: 407-644-0010
    Other fees
    • Pet fee: $0 monthly
    Other financial information
    • Total actual rent: 0

    Other

    Other facts
    • Listing terms: Cash,Conventional,FHA
    • Ownership: Fee Simple
    • Road surface type: Asphalt

    Price history

    DateEventPrice
    10/31/2025Sold$2,100,000-8.7%$483/sqft
    Source: Stellar MLS #O6295154 Report a problem
    9/27/2025Listing removed$12,000$3/sqft
    Source: Zillow Rentals Report a problem
    9/25/2025Price change$12,000-20%$3/sqft
    Source: Zillow Rentals Report a problem
    9/23/2025Pending sale$2,299,000$529/sqft
    Source: Stellar MLS #O6295154 Report a problem
    7/3/2025Listed for rent$15,000$3/sqft
    Source: Zillow Rentals Report a problem
    5/2/2025Price change$2,299,000-8%$529/sqft
    Source: Stellar MLS #O6295154 Report a problem
    3/31/2025Listed for sale$2,499,000+1%$575/sqft
    Source: Stellar MLS #O6295154 Report a problem
    1/9/2023Listing removed--
    Source: Stellar MLS #O6030141 Report a problem
    5/31/2022Listed for sale$2,475,000+112.4%$570/sqft
    Source: Stellar MLS #O6030141 Report a problem
    3/6/2020Sold$1,165,000-9%$268/sqft
    Source: Public Record Report a problem
    12/9/2019Pending sale$1,280,000$295/sqft
    Source: DELUCA REAL ESTATE SERVICES LLC #O5820522 Report a problem
    10/21/2019Listed for sale$1,280,000+1.6%$295/sqft
    Source: DELUCA REAL ESTATE SERVICES LLC #O5820522 Report a problem
    8/23/2018Listing removed$1,260,000$290/sqft
    Source: DELUCA REAL ESTATE SERVICES LLC #O5547303 Report a problem
    6/15/2018Listed for sale$1,260,000+5.1%$290/sqft
    Source: DELUCA REAL ESTATE SERVICES LLC #O5547303 Report a problem
    3/25/2018Listing removed$1,199,000$276/sqft
    Source: DELUCA REAL ESTATE SERVICES LLC #O5547303 Report a problem
    2/21/2018Price change$1,199,000-6%$276/sqft
    Source: DELUCA REAL ESTATE SERVICES LLC #O5547303 Report a problem
    12/7/2017Listed for sale$1,274,900-5.6%$293/sqft
    Source: DELUCA REAL ESTATE SERVICES LLC #O5547303 Report a problem
    8/16/2017Listing removed$1,350,000$311/sqft
    Source: DELUCA REAL ESTATE SERVICES LLC #O5461949 Report a problem
    7/31/2017Price change$1,350,000-3.2%$311/sqft
    Source: DELUCA REAL ESTATE SERVICES LLC #O5461949 Report a problem
    12/8/2016Listed for sale$1,395,000+36.7%$321/sqft
    Source: DELUCA REAL ESTATE SERVICES LLC #O5461949 Report a problem
    11/3/2015Sold$1,020,673$235/sqft
    Source: Public Record Report a problem

    Public tax history

    YearProperty taxesTax assessment
    2024$25,919 +14.6%$1,499,262 +10%
    2023$22,618 +11.2%$1,362,965 +10%
    2022$20,341 +10.6%$1,239,059 +10%
    2021$18,390 -3%$1,126,417 -2.3%
    2020$18,967 -0.6%$1,153,200 +8.6%
    2019$19,077 +16.7%$1,061,663 +10%
    2018$16,351 $965,148 +9.7%
    2017$16,351 +8.4%$880,135 +2.3%
    2016$15,086 +0.3%$860,405 +561.9%
    2015$15,044 +650.1%$130,000 +44.4%
    2014$2,005 +91.4%$90,000 +53.6%
    2013$1,048 $58,580

    Find assessor info on the county website

    Neighborhood: 34786

    Nearby schools

    GreatSchools rating
    Schools provided by the listing agent
    • Elementary: Windermere Elem
    • Middle: Bridgewater Middle
    • High: Windermere High School

    Source: Stellar MLS. This data may not be complete. We recommend contacting the local school district to confirm school assignments for this home.

    Get a cash offer in 3 minutes
    Find out how much your home could sell for in as little as 3 minutes with a no-obligation cash offer.
    Estimated market value
    $2,126,000
    Get a cash offer in 3 minutes
    Find out how much your home could sell for in as little as 3 minutes with a no-obligation cash offer.
    Estimated market value
    $2,126,000