Skip main navigation
Sold for $3,250,000
  • $3,250,000

    4261 Isabella Cir, Windermere, FL 34786

    6beds
    7,129sqft
    Single Family Residence
    Built in 2016
    0.53 Acres Lot
    $3,412,500 Zestimate®
    $456/sqft
    $6,666 Estimated rent

    Home value

    $3,412,500

    $3.14M - $3.69M

    $6,666/mo

    Zestimate® history
    Loading
    Loading...

    Owner options

    List your home for rent

    $6,666/mo

    Rent Zestimate®

    Find your next renter with Zillow Rental Manager. Plus, with online applications, you can quickly screen prospective tenants – for free.

    Learn more

    $6,666/mo

    Rent Zestimate®

    Refinance and save

    $19,992/mo

    Est. payment

    Refinancing to a lower rate could help reduce your monthly payments and save thousands over the life of the loan.

    See today's rates

    $19,992/mo

    Est. payment

    Explore your selling options

    Work with a Zillow partner agent

    Leverage their expertise and Zillow's premium Showcase listings to get your home seen by more buyers.

    Get started

    List with your own agent

    Get your home in front of millions of buyers by listing it on Zillow.

    Learn how to do it

    Sell it yourself

    Take full control of how buyers see your home on Zillow by listing For Sale by Owner (FSBO).

    List your home

    What's special

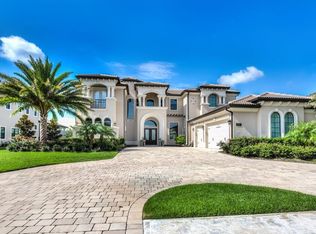
    Location! Location! Location! This luxurious estate home in the sought-after Casabella gated community in Windermere offers a piece of paradise, with a private resort-style saltwater heated pool and spa with outdoor kitchen complete with a grill, refrigerator and sink, ideal for alfresco dining. There is also an outdoor shower with hot and cold water, and ample lounging space under an extended covered lanai for relaxation and entertainment, with the added bonus of nightly Disney fireworks viewed from your backyard. Inside, the grand foyer leads to the great room with soaring ceilings and a dramatic wall of windows that frame breathtaking views of the expansive saltwater pool and spa. The chef's kitchen is open to the family room and boasts a massive quartz island, oversized Sub-Zero refrigerator and freezer, JennAir double ovens, microwave, six-burner gas range and walk-in pantry. Enjoy meals in the breakfast nook or entertain effortlessly with a wet bar, wine refrigerator, Butler's pantry and formal dining room. The main floor features a stunning primary suite with coffered ceiling and sitting room, pool views and access, a massage room/gym, dual walk-in closets, and a luxurious spa-like primary bath with dual vanities with marble countertops, jetted soaking tub, large walk-in shower and dual water closets. Additional first-floor features include an executive office with pocket French doors, a guest bedroom with an en-suite bath and two half baths. Upstairs in the theater, enjoy a movie or watch the game on the 110-inch screen with a custom surround sound entertainment system. A secondary primary suite upstairs offers a private balcony with pool and pond views. There are three additional well-appointed upstairs bedrooms, each with en-suite baths. One of these bedrooms also has a private balcony. With smart home technology, HVAC air cleaning system and numerous upgrades, this home offers luxury and convenience. Conveniently near Winter Garden Village, shopping, dining and entertainment, and within proximity to Disney, Universal, SeaWorld and the airport. Top-rated public and private schools are just minutes away, making this an ideal home for families. Discover luxury, comfort and convenience in this exquisite Windermere estate, offering endless opportunities for family gatherings and enjoying the quintessential Florida lifestyle.

    Zillow last checked:

    Listing updated:

    Listing Provided by:

    Chad Going 407-743-4452,

    PREMIER SOTHEBYS INT'L REALTY 407-581-7888

    Bought with:

    Towanda Beck, 3356726

    FLORIDA HOMES RLTY & MORTGAGE

    Source: Stellar MLS,MLS#: O6218274MLS LogoOriginating MLS: Orlando Regional

    Facts & features

    Interior

    Bedrooms & bathrooms
    • Bedrooms: 6
    • Bathrooms: 9
    • Full bathrooms: 6
    • 1/2 bathrooms: 3
    Primary bedroom
    • Features: Ceiling Fan(s), Dual Sinks, Tub with Separate Shower Stall, Walk-In Closet(s)
    • Level: First
    Other
    • Features: Ceiling Fan(s), En Suite Bathroom, Walk-In Closet(s)
    • Level: Second
    Bedroom 2
    • Features: Ceiling Fan(s), En Suite Bathroom, Walk-In Closet(s)
    • Level: First
    Bedroom 3
    • Features: Ceiling Fan(s), Dual Sinks, En Suite Bathroom, Tub with Separate Shower Stall, Walk-In Closet(s)
    • Level: Second
    Bedroom 4
    • Features: Ceiling Fan(s), En Suite Bathroom, Walk-In Closet(s)
    • Level: Second
    Bedroom 5
    • Features: Ceiling Fan(s), En Suite Bathroom, Walk-In Closet(s)
    • Level: Second
    Great room
    • Level: First
    Kitchen
    • Level: First
    Living room
    • Level: First
    Media room
    • Level: Second
    Office
    • Level: First
    Heating
    • Central
    Cooling
    • Central Air, Zoned
    Appliances
    • Included: Bar Fridge, Oven, Convection Oven, Cooktop, Dishwasher, Disposal, Dryer, Exhaust Fan, Freezer, Ice Maker, Microwave, Range, Range Hood, Refrigerator, Tankless Water Heater, Washer, Water Softener, Wine Refrigerator
    • Laundry: Electric Dryer Hookup, Gas Dryer Hookup, Inside, Laundry Room, Washer Hookup
    Features
    • Accessibility Features, Built-in Features, Ceiling Fan(s), Coffered Ceiling(s), Crown Molding, High Ceilings, In Wall Pest System, Open Floorplan, PrimaryBedroom Upstairs, Solid Wood Cabinets, Stone Counters, Thermostat, Walk-In Closet(s), Wet Bar
    • Flooring: Carpet, Engineered Hardwood, Tile
    • Doors: French Doors, Outdoor Kitchen, Outdoor Shower, Sliding Doors
    • Windows: Blinds, Double Pane Windows, ENERGY STAR Qualified Windows, Storm Window(s), Shades, Thermal Windows, Window Treatments
    • Has fireplace: No
    Interior area
    • Total structure area: 10,535
    • Total interior livable area: 7,129 sqft

    Property

    Parking
    • Total spaces: 3
    • Parking features: Circular Driveway, Driveway, Garage Door Opener, Garage Faces Side
    • Attached garage spaces: 3
    • Has uncovered spaces: Yes
    Features
    • Levels: Two
    • Stories: 2
    • Patio & porch: Covered, Patio
    • Exterior features: Balcony, Irrigation System, Lighting, Outdoor Kitchen, Outdoor Shower, Private Mailbox, Rain Gutters, Sidewalk
    • Has private pool: Yes
    • Pool features: Child Safety Fence, Gunite, In Ground, Lighting, Salt Water
    • Has spa: Yes
    • Spa features: In Ground
    • Fencing: Fenced,Masonry,Other
    • Has view: Yes
    • View description: Pool, Water, Pond
    • Has water view: Yes
    • Water view: Water,Pond
    Lot
    • Size: 0.53 Acres
    • Features: Landscaped, Sidewalk
    • Residential vegetation: Mature Landscaping, Trees/Landscaped
    Details
    • Additional structures: Outdoor Kitchen
    • Parcel number: 122327121500210
    • Zoning: RSTD R-CE-
    • Special conditions: None

    Construction

    Type & style
    • Home type: SingleFamily
    • Architectural style: Mediterranean
    • Property subtype: Single Family Residence
    Materials
    • Block, Concrete, Stucco
    • Foundation: Slab
    • Roof: Tile
    Condition
    • New construction: No
    • Year built: 2016
    Details
    • Builder model: Villa Lago Chateau
    • Builder name: Toll Brothers

    Utilities & green energy

    • Sewer: Public Sewer
    • Water: Public
    • Utilities for property: Cable Connected, Electricity Connected, Phone Available, Sewer Connected, Sprinkler Recycled, Street Lights, Underground Utilities, Water Connected
    Green energy
    • Indoor air quality: Air Filters MERV 10+, HVAC Cartridge/Media Filter, Integrated Pest Management, No Smoking-Interior Buildg

    Community & neighborhood

    Security
    • Security features: Closed Circuit Camera(s), Fire Alarm, Gated Community, Key Card Entry, Medical Alarm, Security Gate, Security Lights, Security System, Security System Owned, Smoke Detector(s)
    Community
    • Community features: Gated Community - No Guard, Playground, Sidewalks
    Location
    • Region: Windermere
    • Subdivision: CASABELLA

    HOA & financial

    HOA
    • Has HOA: Yes
    • HOA fee: $483 monthly
    • Amenities included: Gated, Playground
    • Services included: Maintenance Grounds, Manager, Security
    • Association name: Christine
    • Association phone: 407-644-0010
    • Second association name: First Service Residential
    Other fees
    • Pet fee: $0 monthly
    Other financial information
    • Total actual rent: 0

    Other

    Other facts
    • Listing terms: Cash,Conventional
    • Ownership: Fee Simple
    • Road surface type: Paved

    Price history

    DateEventPrice
    9/13/2024Sold$3,250,000-7.1%$456/sqft
    Source: Stellar MLS #O6218274 Report a problem
    8/5/2024Pending sale$3,500,000$491/sqft
    Source: Stellar MLS #O6218274 Report a problem
    6/27/2024Listed for sale$3,500,000+3%$491/sqft
    Source: Stellar MLS #O6218274 Report a problem
    6/18/2024Listing removed--
    Source: Stellar MLS #O6164738 Report a problem
    6/7/2024Price change$3,399,000-2.9%$477/sqft
    Source: Stellar MLS #O6164738 Report a problem
    5/10/2024Price change$3,499,000-2.1%$491/sqft
    Source: Stellar MLS #O6164738 Report a problem
    4/3/2024Price change$3,575,500-3.3%$502/sqft
    Source: Stellar MLS #O6164738 Report a problem
    1/22/2024Price change$3,699,000-2.6%$519/sqft
    Source: Stellar MLS #O6164738 Report a problem
    12/29/2023Listed for sale$3,799,000$533/sqft
    Source: Stellar MLS #O6164738 Report a problem
    12/29/2023Pending sale$3,799,000$533/sqft
    Source: Stellar MLS #O6164738 Report a problem
    12/26/2023Listed for sale$3,799,000$533/sqft
    Source: Stellar MLS #O6164738 Report a problem
    12/20/2023Pending sale$3,799,000$533/sqft
    Source: Stellar MLS #O6164738 Report a problem
    12/16/2023Listed for sale$3,799,000+121.1%$533/sqft
    Source: Stellar MLS #O6164738 Report a problem
    1/23/2017Sold$1,718,373$241/sqft
    Source: Public Record Report a problem

    Public tax history

    YearProperty taxesTax assessment
    2024$33,315 +7.2%$2,052,699 +3%
    2023$31,074 +2.9%$1,992,912 +3%
    2022$30,207 +11.3%$1,934,866 +15.8%
    2021$27,150 -1.4%$1,670,331 -0.6%
    2020$27,532 -3%$1,680,791 +5%
    2019$28,392 +15.7%$1,600,577 +10%
    2018$24,534 $1,455,070 -2.6%
    2017$24,534 -1.1%$1,494,291 +686.5%
    2016$24,798 +887.1%$190,000 +46.2%
    2015$2,512 +55.3%$130,000 +44.4%
    2014$1,617 +54.4%$90,000 +53.6%
    2013$1,048 $58,580

    Find assessor info on the county website

    Neighborhood: 34786

    Nearby schools

    GreatSchools rating
    Get a cash offer in 3 minutes
    Find out how much your home could sell for in as little as 3 minutes with a no-obligation cash offer.
    Estimated market value
    $3,412,500
    Get a cash offer in 3 minutes
    Find out how much your home could sell for in as little as 3 minutes with a no-obligation cash offer.
    Estimated market value
    $3,412,500