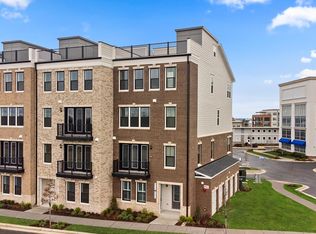
Brand-new TOWNHOME-STYLE CONDOMINIUM under construction—READY MARCH/APRIL 2024!
</br>With 1693 finished square feet on 2 levels, this ADA ACCESSIBLE WILLOWCROFT floorplan by Van Metre Homes offers 3 BEDROOMS, 3 FULL BATHROOMS, and a 1-CAR GARAGE with electric car charging capabilities. With an open floor plan, the MAIN LEVEL showcases a combination great room, full bathroom, and a heart-of-the-home kitchen featuring upgraded cabinets, quartz countertops, stainless steel appliances, and wide Luxury Vinyl Plank (LVP) flooring. The UPPER LEVEL features an impressive primary suite with two walk-in closets and a 4-piece luxury bathroom with double sinks and an oversized frameless shower with built-in seat. This level also has 2 additional secondary bedrooms, 1 additional full bath, and an upstairs laundry room to complete the space. This designer-curated home lives like a spacious townhome, but has the low-maintenance, easy lifestyle of a condominium. This unit meets ANSI accessibility standards for added comfort and independence.
</br>GOOSE CREEK VILLAGE, a Van Metre community offering townhome-style condominiums offers a vibrant, walkable lifestyle focused on accessibility and interaction in the heart of Ashburn VA. Cover more ground in less time when you don’t have to drive from place to place to complete a day’s worth of errands. Discover the joys of a vibrant town center featuring more than 30 retailers dedicated to shopping, dining, and lifestyle amenities. Community amenities include pool, clubhouse, outside amphitheater, and ultimate convenience. Situated midway between VA Route 7 to the north and Dulles Access Road/Dulles Greenway to the south, this ideally located master-planned community is a commuter’s dream.
</br>VAN METRE HOMES has been in business for 65+ years, knows how to treat customers and is recognized for its commitment to quality, energy efficiency and customer warranties post-settlement. The limited warranty not only covers warrantable items your first year in the home, but mechanical parts of the home for the 2nd year and a 10-year structural warranty. Experience the peace of mind associated with purchasing a new, never-been-lived-in Van Metre home.
</br>*Pricing, incentives and homesite availability are all subject to change without notice. Images, renderings and site plan drawings are used for illustrative purposes only and should not be relied upon as representations of fact when making a purchase decision. For more information, see a Sales Manager for details.
Sold for $549,368
Zillow last checked:
Listing updated:
Bought with:
Sarvey Said, 0225258041
Keller Williams Realty
Source: Bright MLS,MLS#: VALO2062428
Price history
| Date | Event | Price |
|---|---|---|
| 4/17/2024 | Sold | $549,368+1.9%$324/sqft |
Source:  Bright MLS #VALO2062428 Report a problem Bright MLS #VALO2062428 Report a problem | ||
| 3/20/2024 | Pending sale | $539,368$319/sqft |
Source: Bright MLS #VALO2062428 Report a problem | ||
| 3/8/2024 | Listed for sale | $539,368$319/sqft |
Source:  Van Metre Homes Report a problem Van Metre Homes Report a problem | ||
| 2/21/2024 | Pending sale | $539,368$319/sqft |
Source: Bright MLS #VALO2062428 Report a problem | ||
| 1/17/2024 | Price change | $539,368-3.6%$319/sqft |
Source: Van Metre Homes Report a problem | ||
| 12/14/2023 | Price change | $559,368-0.9%$330/sqft |
Source: Bright MLS #VALO2059146 Report a problem | ||
| 11/29/2023 | Price change | $564,368-1.7%$333/sqft |
Source: Bright MLS #VALO2059146 Report a problem | ||
| 11/22/2023 | Price change | $574,368-0.9%$339/sqft |
Source: Bright MLS #VALO2059146 Report a problem | ||
| 10/5/2023 | Listed for sale | $579,368$342/sqft |
Source: Bright MLS #VALO2059146 Report a problem | ||
Nearby homes
- $702,0783 bd3 ba2.7k sqft42724 Darala Dr, Ashburn, VA 20147Sold
- $3,967,853-- bd-- ba-- sqft42780 Dalcarnia Ter, Ashburn, VA 20147Sold
- from $649,9003 bd3 ba2.1k sqftSKYE Plan, Goose Creek Village, Ashburn, VA 20147New Construction

- from $569,9003 bd3 ba1.6k sqftHARRIDAN Plan, Goose Creek Village, Ashburn, VA 20147New Construction
Get a cash offer in 3 minutes
Find out how much your home could sell for in as little as 3 minutes with a no-obligation cash offer.
Estimated market value
$572,000
