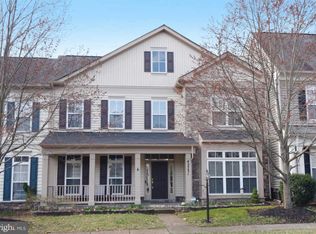
Welcome to 42727 Explorer Drive — a beautifully maintained home with charming curb appeal and a welcoming front porch in the heart of Brambleton. Step inside to a light-filled entryway that opens into a spacious living area, featuring soft carpeting, a ceiling fan, and windows that bathe the room in natural light. The home is painted in a tasteful, neutral palette and has been impeccably cared for throughout. The kitchen is the heart of the home, offering white cabinetry, sleek granite countertops, a Samsung appliance package with gas range, and a pantry for extra storage. Adjacent to the kitchen, the dining area is perfectly positioned for both daily meals and special gatherings, with direct access to the fully fenced backyard. Designed for low-maintenance outdoor living, the yard features pavers and leads to the detached garage for added convenience. The driveway in the back offers additional parking as well as parallel parking in the front. A main-level powder room completes this floor. Upstairs, you’ll find three spacious bedrooms, including a serene primary suite with a walk-in closet and a fully updated en-suite bath showcasing a custom-tiled shower, modern fixtures, and a designer vanity. The two additional bedrooms feature luxury vinyl plank flooring, ceiling fans, and generous closet space. A full hall bath with a large vanity and tub/shower combo serves these bedrooms, and the upstairs laundry room adds everyday ease. Located in the sought-after Brambleton community, you’ll enjoy access to top-rated schools, parks, trails, and the Brambleton Town Center — filled with dining, shopping, and entertainment options.
Sold for $500,000
Zillow last checked:
Listing updated:
Bought with:
Asadullah Chaudhry, 0225074142
United American Realty
Source: Bright MLS,MLS#: VALO2103184
Price history
| Date | Event | Price |
|---|---|---|
| 7/12/2026 | Listing removed | $2,900$2/sqft |
Source: Zillow Rentals Report a problem | ||
| 6/17/2026 | Listed for rent | $2,900-1.7%$2/sqft |
Source: Zillow Rentals Report a problem | ||
| 10/24/2025 | Listing removed | $2,950$2/sqft |
Source: Zillow Rentals Report a problem | ||
| 9/6/2025 | Listed for rent | $2,950$2/sqft |
Source: Zillow Rentals Report a problem | ||
| 8/29/2025 | Sold | $500,000-4.8%$373/sqft |
Source:  Bright MLS #VALO2103184 Report a problem Bright MLS #VALO2103184 Report a problem | ||
| 8/20/2025 | Listed for sale | $525,000$392/sqft |
Source:  WMLS #BMTVALO2103184 Report a problem WMLS #BMTVALO2103184 Report a problem | ||
| 8/19/2025 | Contingent | $525,000$392/sqft |
Source: Bright MLS #VALO2103184 Report a problem | ||
| 7/25/2025 | Listed for sale | $525,000+247.7%$392/sqft |
Source: Bright MLS #VALO2103184 Report a problem | ||
| 9/3/2014 | Sold | $151,004+17.9%$113/sqft |
Source: Public Record Report a problem | ||
| 2/7/2007 | Sold | $128,042$96/sqft |
Source: Public Record Report a problem | ||

Get a cash offer in 3 minutes
Find out how much your home could sell for in as little as 3 minutes with a no-obligation cash offer.
Estimated market value
$504,200
