Skip main navigation
Off market
  • $840,400

    42731 Explorer Dr, Ashburn, VA 20148

    3beds
    3,224sqft
    Townhouse
    Built in 2006
    3,920 Square Feet Lot
    $840,400 Zestimate®
    $261/sqft
    $3,570 Estimated rent

    Home value

    $840,400

    $798,000 - $882,000

    $3,570/mo

    Zestimate® history
    Loading
    Loading...

    Owner options

    List your home for rent

    $3,570/mo

    Rent Zestimate®

    Find your next renter with Zillow Rental Manager. Plus, with online applications, you can quickly screen prospective tenants – for free.

    Learn more

    $3,570/mo

    Rent Zestimate®

    Refinance and save

    $5,233/mo

    Est. payment

    Refinancing to a lower rate could help reduce your monthly payments and save thousands over the life of the loan.

    See today's rates

    $5,233/mo

    Est. payment

    Explore your selling options

    Work with a Zillow partner agent

    Leverage their expertise and Zillow's premium Showcase listings to get your home seen by more buyers.

    Get started

    List with your own agent

    Get your home in front of millions of buyers by listing it on Zillow.

    Learn how to do it

    Sell it yourself

    Take full control of how buyers see your home on Zillow by listing For Sale by Owner (FSBO).

    List your home

    What's special

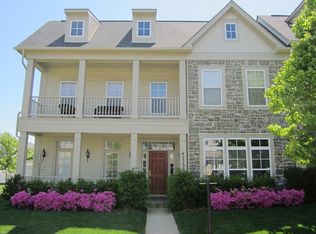
    This Miller & Smith Courtyard home is TRULY one of a kind! Owners have made many updates to this two-level home to make this already amazing floor plan a true work of art! More than 3,200 square feet on two levels. Home lives like a single family home. A main level private spacious office with double French doors is just one of the many unique upgrades. Gorgeous kitchen features cream cabinets, granite counters and upgraded with $20k+ in Thermador appliances and range hood (2017) and beautiful herringbone backsplash. Two levels of wide plank hardwood floors have been installed. Custom California Closets in all bedrooms. Primary bedroom suite features sitting area, two dream closets and spacious primary bath with shower and tub. Two additional large bedrooms, full bath and a loft perfect for second office, homework/hobby space or exercise area. Enjoy the outdoors on your picturesque paver courtyard or take step out the rear french door to the backyard. Stay tuned for more pics of this spectacular Brambleton home. Enjoy all Brambleton amenities - pools, parks, town center with shops, restaurants, gym, theater and Brambleton Library. HOA fee includes Verizon fios internet and cable. System & Appliance Replacements: Hot Water Heater (2021) Carrier HVACs (2013) Washer (2018) Dryer (2016) Zoned for Legacy Elementary, Brambleton Middle, Independence High School.

    This property is off market, which means it's not currently listed for sale or rent on Zillow. This may be different from what's available on other websites or public sources.
    Facts & features

    Interior

    Bedrooms & bathrooms
    • Bedrooms: 3
    • Bathrooms: 3
    • Full bathrooms: 2
    • 1/2 bathrooms: 1
    Heating
    • Forced air
    Cooling
    • Central
    Appliances
    • Included: Dishwasher, Dryer, Garbage disposal, Microwave, Range / Oven, Refrigerator, Washer
    Features
    • Basement: None
    • Has fireplace: Yes
    Interior area
    • Total interior livable area: 3,224 sqft

    Property

    Parking
    • Total spaces: 2
    • Parking features: Garage - Attached
    Features
    • Exterior features: Stone, Vinyl
    Lot
    • Size: 3,920 sqft
    Details
    • Parcel number: 160487186000

    Construction

    Type & style
    • Home type: Townhouse
    Materials
    • Metal
    • Foundation: Concrete
    • Roof: Other
    Condition
    • Year built: 2006

    Community & neighborhood

    Location
    • Region: Ashburn

    HOA & financial

    HOA
    • Has HOA: Yes
    • HOA fee: $215 monthly

    Price history

    DateEventPrice
    4/20/2021Sold$695,000+6.9%$216/sqft
    Source: Public Record Report a problem
    3/27/2021Pending sale$650,000$202/sqft
    Source: Keller Williams #VALO432350 Report a problem
    3/26/2021Listed for sale$650,000+21.7%$202/sqft
    Source: Keller Williams #VALO432350 Report a problem
    5/19/2013Listing removed$2,750$1/sqft
    Source: Independent Property Management LLC #LO8080136 Report a problem
    5/14/2013Listed for rent$2,750$1/sqft
    Source: Independent Property Management LLC #LO8080136 Report a problem
    3/22/2007Sold$534,221$166/sqft
    Source: Public Record Report a problem

    Public tax history

    YearProperty taxesTax assessment
    2025$6,395 +2.4%$794,400 +10%
    2024$6,245 +5.4%$722,020 +6.6%
    2023$5,927 +1.6%$677,420 +3.3%
    2022$5,834 +1.7%$655,550 +12%
    2021$5,737 +2.3%$585,400 +8.1%
    2020$5,607 +3.7%$541,710 +4.7%
    2019$5,405 -1.2%$517,210 +2.5%
    2018$5,473 -0.3%$504,420 +3.3%
    2017$5,492 -1.8%$488,150 +1.3%
    2016$5,592 $481,810 +36.6%
    2015$5,592 +3.3%$352,670 +2.6%
    2014$5,413 -1.5%$343,620 +0.8%
    2013$5,494 $340,900
    2012-- --
    2011-- --
    2010-- --
    2009-- $445,800 -12.5%
    2008-- $509,300 -11.1%
    2007-- $572,600

    Find assessor info on the county website

    Neighborhood: 20148

    Nearby schools

    GreatSchools rating
    Schools provided by the listing agent
    • Elementary: LEGACY
    • Middle: BRAMBLETON
    • High: BRIAR WOODS

    Source: The MLS. This data may not be complete. We recommend contacting the local school district to confirm school assignments for this home.

    Get a cash offer in 3 minutes
    Find out how much your home could sell for in as little as 3 minutes with a no-obligation cash offer.
    Estimated market value
    $840,400
    Get a cash offer in 3 minutes
    Find out how much your home could sell for in as little as 3 minutes with a no-obligation cash offer.
    Estimated market value
    $840,400