Skip main navigation
Sold for $550,000
  • $550,000

    4273 Bountiful Circle, Castle Rock, CO 80109

    3beds
    1,499sqft
    Single Family Residence
    Built in 2005
    5,881 Square Feet Lot
    $547,800 Zestimate®
    $367/sqft
    $2,851 Estimated rent

    Home value

    $547,800

    $520,000 - $575,000

    $2,851/mo

    Zestimate® history
    Loading
    Loading...

    Owner options

    List your home for rent

    $2,851/mo

    Rent Zestimate®

    Find your next renter with Zillow Rental Manager. Plus, with online applications, you can quickly screen prospective tenants – for free.

    Learn more

    $2,851/mo

    Rent Zestimate®

    Refinance and save

    $3,507/mo

    Est. payment

    Refinancing to a lower rate could help reduce your monthly payments and save thousands over the life of the loan.

    See today's rates

    $3,507/mo

    Est. payment

    Explore your selling options

    Work with a Zillow partner agent

    Leverage their expertise and Zillow's premium Showcase listings to get your home seen by more buyers.

    Get started

    List with your own agent

    Get your home in front of millions of buyers by listing it on Zillow.

    Learn how to do it

    Sell it yourself

    Take full control of how buyers see your home on Zillow by listing For Sale by Owner (FSBO).

    List your home

    What's special

    Gorgeous fireplacePrivate deckLarge yardMassive soaker tubIncredible natural lightCovered patioHigh vaulted ceilings
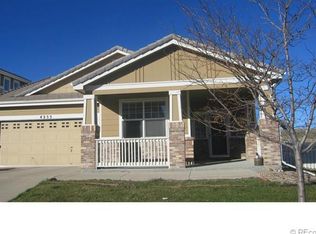
    Back on the market due to buyer financing. Welcome to your new, immaculate home nestled in the heart of The Meadows. This beautifully maintained home features three bedrooms, three bathrooms and boasts a spacious living space with high vaulted ceilings and incredible natural light. Alongside your living space on the main level, you'll find a gorgeous fireplace that leads to the dining space and kitchen! Outside, you will find your covered patio leading you to your large yard on a corner lot, ideal for enjoying your summer evenings. The second story features all three bedrooms, including your primary suite, with an attached bathroom featuring a massive soaker tub, ideal for relaxing at the end of a long day. However, the best part of your primary bedroom is the private deck, which you will surely fall in love with. With so much to love about this incredible, move-in ready home, it is sure to go fast, so set up your private showing today! Information provided herein is from sources deemed reliable but not guaranteed and is provided without the intention that any buyer rely upon it. Listing Broker takes no responsibility for its accuracy and all information must be independently verified by buyers.

    Zillow last checked:

    Listing updated:

    Listed by:

    Jamie Nevers 480-600-0894 NeversRealEstate@gmail.com,

    Colorado Home Realty,

    Alyssa Evans 720-810-5308,

    Colorado Home Realty

    Bought with:

    Kristen Norton, 100068680

    eXp Realty, LLC

    Aimee Fletcher, 100039105

    eXp Realty, LLC

    Source: REcolorado as distributed by MLS GRID,MLS#: 4017162MLS Logo

    Facts & features

    Interior

    Bedrooms & bathrooms
    • Bedrooms: 3
    • Bathrooms: 3
    • Full bathrooms: 2
    • 1/2 bathrooms: 1
    • Main level bathrooms: 1
    Primary bedroom
    • Level: Upper
    Bedroom
    • Level: Upper
    Bedroom
    • Level: Upper
    Primary bathroom
    • Level: Upper
    Bathroom
    • Level: Upper
    Bathroom
    • Level: Main
    Dining room
    • Level: Main
    Kitchen
    • Level: Main
    Laundry
    • Level: Main
    Living room
    • Level: Main
    Heating
    • Forced Air
    Cooling
    • Attic Fan, Central Air
    Appliances
    • Included: Dishwasher, Disposal, Microwave, Oven, Range, Refrigerator
    Features
    • Ceiling Fan(s), Eat-in Kitchen, High Ceilings, Vaulted Ceiling(s), Walk-In Closet(s)
    • Flooring: Carpet
    • Has basement: No
    • Number of fireplaces: 1
    • Fireplace features: Living Room
    Interior area
    • Total structure area: 1,499
    • Total interior livable area: 1,499 sqft
    • Finished area above ground: 1,499

    Property

    Parking
    • Total spaces: 2
    • Parking features: Garage - Attached
    • Attached garage spaces: 2
    Features
    • Levels: Two
    • Stories: 2
    • Patio & porch: Covered, Deck, Front Porch, Patio
    • Fencing: Full
    Lot
    • Size: 5,881 sqft
    • Features: Corner Lot
    Details
    • Parcel number: R0442374
    • Special conditions: Standard

    Construction

    Type & style
    • Home type: SingleFamily
    • Property subtype: Single Family Residence
    Materials
    • Brick, Frame
    • Foundation: Slab
    • Roof: Concrete
    Condition
    • Year built: 2005
    Details
    • Builder name: Richmond American Homes

    Utilities & green energy

    • Sewer: Public Sewer
    • Water: Public

    Community & neighborhood

    Security
    • Security features: Carbon Monoxide Detector(s), Smoke Detector(s)
    Location
    • Region: Castle Rock
    • Subdivision: The Meadows

    HOA & financial

    HOA
    • Has HOA: Yes
    • HOA fee: $249 quarterly
    • Amenities included: Clubhouse, Playground, Pool, Trail(s)
    • Services included: Recycling, Trash
    • Association name: The Meadows Community
    • Association phone: 720-774-4127

    Other

    Other facts
    • Listing terms: Cash,Conventional,FHA
    • Ownership: Individual
    • Road surface type: Paved

    Price history

    DateEventPrice
    8/25/2023Sold$550,000+35.1%$367/sqft
    Source: REcolorado as distributed by MLS GRID #4017162 Report a problem
    6/10/2020Sold$407,000+0%$272/sqft
    Source: Public Record Report a problem
    5/9/2020Pending sale$406,999$272/sqft
    Source: Re/max Alliance #2277884 Report a problem
    5/8/2020Listed for sale$406,999+23%$272/sqft
    Source: Re/max Alliance #2277884 Report a problem
    1/9/2017Sold$331,000+43.3%$221/sqft
    Source: Public Record Report a problem
    4/7/2005Sold$231,000$154/sqft
    Source: Public Record Report a problem

    Public tax history

    YearProperty taxesTax assessment
    2025$3,515 -0.9%$33,220 -11.2%
    2024$3,548 +29.5%$37,390 -1%
    2023$2,740 -3.7%$37,750 +40%
    2022$2,846 $26,960 -2.8%
    2021-- $27,740 +10.6%
    2020$2,587 +11.9%$25,090
    2019$2,311 $25,090 +14.2%
    2018$2,311 +6%$21,970
    2017$2,181 +118.5%$21,970 +11.1%
    2016$998 -50.9%$19,770
    2015$2,034 +21.8%$19,770 +29%
    2014$1,671 $15,330
    2013-- $15,330 -0.5%
    2012-- $15,410
    2011-- $15,410 -15.9%
    2010-- $18,320 +3.7%
    2009$951 $17,660
    2008-- $17,660 +10.8%
    2007-- $15,940
    2006$1,587 +990.4%$15,940 +84.7%
    2004$146 $8,630

    Find assessor info on the county website

    Neighborhood: The Meadows

    Nearby schools

    GreatSchools rating
    Schools provided by the listing agent
    • Elementary: Soaring Hawk
    • Middle: Castle Rock
    • High: Castle View
    • District: Douglas RE-1

    Source: REcolorado as distributed by MLS GRID. This data may not be complete. We recommend contacting the local school district to confirm school assignments for this home.

    Get a cash offer in 3 minutes
    Find out how much your home could sell for in as little as 3 minutes with a no-obligation cash offer.
    Estimated market value
    $547,800
    Get a cash offer in 3 minutes
    Find out how much your home could sell for in as little as 3 minutes with a no-obligation cash offer.
    Estimated market value
    $547,800