Skip main navigation
Sold for $600,000
  • $600,000

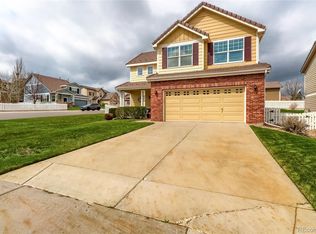
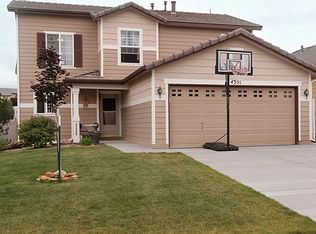
    4299 Bountiful Circle, Castle Rock, CO 80109

    4beds
    1,928sqft
    Single Family Residence
    Built in 2005
    5,445 Square Feet Lot
    $587,700 Zestimate®
    $311/sqft
    $3,051 Estimated rent

    Home value

    $587,700

    $558,000 - $617,000

    $3,051/mo

    Zestimate® history
    Loading
    Loading...

    Owner options

    List your home for rent

    $3,051/mo

    Rent Zestimate®

    Find your next renter with Zillow Rental Manager. Plus, with online applications, you can quickly screen prospective tenants – for free.

    Learn more

    $3,051/mo

    Rent Zestimate®

    Refinance and save

    $3,725/mo

    Est. payment

    Refinancing to a lower rate could help reduce your monthly payments and save thousands over the life of the loan.

    See today's rates

    $3,725/mo

    Est. payment

    Explore your selling options

    Work with a Zillow partner agent

    Leverage their expertise and Zillow's premium Showcase listings to get your home seen by more buyers.

    Get started

    List with your own agent

    Get your home in front of millions of buyers by listing it on Zillow.

    Learn how to do it

    Sell it yourself

    Take full control of how buyers see your home on Zillow by listing For Sale by Owner (FSBO).

    List your home

    What's special

    French doorsGarden boxesSoaring ceilingsCloset organizersNew lennox acNew water heaterNew lighting
    Rare 4 Bedroom in the Meadows on a corner lot close to parks, trails and open space. Updates all throughout the kitchen including quartz countertops, new appliances. Eat-in area and French doors out to a new lovely concrete patio to enjoy the summers. Other updates include new Lennox AC and furnace, new carpet in main living area and all bedrooms, new bathroom upgrades, new lighting, and new water heater. Popular Richmond 2 story bright, open floor plan. Soaring ceilings and see-thru gas fireplace separates the main living room from the formal living/dining room area. Walking access to 2 parks, and close proximity to elementary, middle, and high schools. Move right in!! Great storage shelves in garage, new sprinkler control box, closet organizers in primary suite, storage shed and garden boxes ready for your plantings!

    Zillow last checked:

    Listing updated:

    Listed by:

    Marilyn Dana 303-378-1089 marilyn@marilyndana.com,

    Coldwell Banker Global Luxury Denver

    Bought with:

    Michael Steighner, 100088688

    Your Castle Real Estate Inc

    Source: REcolorado as distributed by MLS GRID,MLS#: 9847029MLS Logo

    Facts & features

    Interior

    Bedrooms & bathrooms
    • Bedrooms: 4
    • Bathrooms: 3
    • Full bathrooms: 2
    • 1/2 bathrooms: 1
    • Main level bathrooms: 1
    Primary bedroom
    • Description: En Suite With Ceiling Fan & Full Bath With Double Vanity
    • Level: Upper
    Bedroom
    • Level: Upper
    Bedroom
    • Level: Upper
    Bedroom
    • Level: Upper
    Primary bathroom
    • Description: En Suite With Double Vanity
    • Level: Upper
    Bathroom
    • Level: Upper
    Bathroom
    • Level: Main
    Dining room
    • Level: Main
    Family room
    • Description: With Fireplace & Ceiling Fan
    • Level: Main
    Kitchen
    • Description: With Informal Dining Area & Sliding Doors To Patio
    • Level: Main
    Laundry
    • Level: Main
    Living room
    • Level: Main
    Heating
    • Forced Air
    Cooling
    • Central Air
    Appliances
    • Included: Cooktop, Dishwasher, Disposal, Microwave, Oven, Range, Refrigerator, Self Cleaning Oven
    Features
    • Ceiling Fan(s), Eat-in Kitchen, Kitchen Island, Open Floorplan, Pantry, Primary Suite, Quartz Counters, Vaulted Ceiling(s), Walk-In Closet(s)
    • Flooring: Carpet, Laminate, Tile
    • Windows: Double Pane Windows, Window Coverings
    • Has basement: No
    • Number of fireplaces: 1
    • Fireplace features: Family Room, Gas
    Interior area
    • Total structure area: 1,928
    • Total interior livable area: 1,928 sqft
    • Finished area above ground: 1,928

    Property

    Parking
    • Total spaces: 2
    • Parking features: Dry Walled, Storage
    • Attached garage spaces: 2
    Accessibility
    • Accessibility features: Accessible Approach with Ramp
    Features
    • Levels: Two
    • Stories: 2
    • Patio & porch: Front Porch, Patio
    • Exterior features: Private Yard
    • Fencing: Partial
    Lot
    • Size: 5,445 sqft
    • Features: Corner Lot, Landscaped, Level
    Details
    • Parcel number: R0442376
    • Special conditions: Standard

    Construction

    Type & style
    • Home type: SingleFamily
    • Architectural style: Traditional
    • Property subtype: Single Family Residence
    Materials
    • Wood Siding
    • Foundation: Slab
    • Roof: Concrete
    Condition
    • Updated/Remodeled
    • Year built: 2005
    Details
    • Builder name: Richmond American Homes

    Utilities & green energy

    • Sewer: Public Sewer
    • Water: Public

    Community & neighborhood

    Security
    • Security features: Carbon Monoxide Detector(s), Smoke Detector(s)
    Location
    • Region: Castle Rock
    • Subdivision: The Meadows

    HOA & financial

    HOA
    • Has HOA: Yes
    • HOA fee: $235 quarterly
    • Amenities included: Clubhouse, Playground, Pool, Spa/Hot Tub, Tennis Court(s), Trail(s)
    • Services included: Trash
    • Association name: The Meadows
    • Association phone: 303-392-5500

    Other

    Other facts
    • Listing terms: Cash,Conventional
    • Ownership: Individual
    • Road surface type: Paved

    Price history

    DateEventPrice
    7/28/2023Sold$600,000+55%$311/sqft
    Source: REcolorado as distributed by MLS GRID #9847029 Report a problem
    3/10/2018Sold$387,000+0.5%$201/sqft
    Source: Public Record Report a problem
    2/11/2018Pending sale$385,000$200/sqft
    Source: HomeSalesCO, LLC #4943057 Report a problem
    2/8/2018Price change$385,000+2.7%$200/sqft
    Source: HomeSalesCO, LLC #4943057 Report a problem
    1/24/2018Listed for sale$375,000+63%$195/sqft
    Source: HomeSalesCO, LLC #4943057 Report a problem
    5/24/2005Sold$230,000$119/sqft
    Source: Public Record Report a problem

    Public tax history

    YearProperty taxesTax assessment
    2025$3,812 -0.9%$35,740 -11.2%
    2024$3,848 +27.9%$40,240 -1%
    2023$3,007 -3.7%$40,630 +37.3%
    2022$3,123 $29,590 -2.8%
    2021-- $30,440 +10.8%
    2020$2,834 +14.9%$27,480
    2019$2,467 0%$27,480 +17.2%
    2018$2,467 +6%$23,450
    2017$2,328 +6.4%$23,450 +8.3%
    2016$2,187 -1.8%$21,660
    2015$2,228 +18.7%$21,660 +25.7%
    2014$1,878 $17,230
    2013-- $17,230 +3.7%
    2012-- $16,620
    2011-- $16,620 -17.7%
    2010-- $20,200 +0.9%
    2009$1,079 $20,020
    2008-- $20,020 +9.6%
    2007-- $18,270
    2006$1,325 +810.1%$18,270 +111.7%
    2004$146 $8,630

    Find assessor info on the county website

    Neighborhood: The Meadows

    Nearby schools

    GreatSchools rating
    Schools provided by the listing agent
    • Elementary: Soaring Hawk
    • Middle: Castle Rock
    • High: Castle View
    • District: Douglas RE-1

    Source: REcolorado as distributed by MLS GRID. This data may not be complete. We recommend contacting the local school district to confirm school assignments for this home.

    Get a cash offer in 3 minutes
    Find out how much your home could sell for in as little as 3 minutes with a no-obligation cash offer.
    Estimated market value
    $587,700
    Get a cash offer in 3 minutes
    Find out how much your home could sell for in as little as 3 minutes with a no-obligation cash offer.
    Estimated market value
    $587,700