lf you are looking for jewel of a home; you will call this one a diamond!! Everything about this home sparkles. Driving up you will appreciate the newer paint and roof, the low maintenance front yard allows you time to enjoy your favorite pastimes. Entering the home, you will love the laminate hardwood that flows throughout the entire home, if you work from home, then you will appreciate the French doors that go to your private office. The cozy living room features a nice gas fireplace which makes a wonderful focal point. Wait until see the recently remodeled kitchen, you will love it. The white cabinets and quartz counters make it a bright and cheery when preparing your favorite meals on the beautiful Stainless appliances. The large recently added dining room will accommodate large get-together's and opens to a large, covered deck. The spacious primary suite is a wonderful retreat, and the freshly remodeled primary bath is guaranteed to impress you with the spacious easy access shower. The second bedroom closet was removed to add to the primary shower. The third bedroom is spacious. You will love enjoying the long summer days on the large, covered deck overlooking the fully fenced backyard. There is a gate opens to allow parking for boats or RV's and there is a power supply if needed. If you need extra storage, there is also a nice storage shed in the backyard as well. The home has easy freeway or ferry access and is close shopping and parks. This is a must-see home.
Sold
Listed by: Windermere Prof Partners • Dana Soyat
Bought with: Realty Station Inc.
$485,000
4273 Pioneer Place SE, Port Orchard, WA 98366
3beds
1,178sqft
Single Family Residence
Built in 1973
7,405 Square Feet Lot
$485,100 Zestimate®
$412/sqft
$2,251 Estimated rent
Home value
$485,100
$456,000 - $514,000
$2,251/mo
Zestimate® history
Owner options
List your home for rent
$2,251/mo
Rent Zestimate®
Find your next renter with Zillow Rental Manager. Plus, with online applications, you can quickly screen prospective tenants – for free.
$2,251/mo
Rent Zestimate®
Refinance and save
$2,358/mo
Est. payment
Refinancing to a lower rate could help reduce your monthly payments and save thousands over the life of the loan.
$2,358/mo
Est. payment
Explore your selling options
Work with a Zillow partner agent
Leverage their expertise and Zillow's premium Showcase listings to get your home seen by more buyers.
Get startedList with your own agent
Get your home in front of millions of buyers by listing it on Zillow.
Learn how to do itSell it yourself
Take full control of how buyers see your home on Zillow by listing For Sale by Owner (FSBO).
List your homeWhat's special
Gas fireplaceThird bedroom is spaciousLarge covered deckSpacious primary suiteFreshly remodeled primary bathRecently remodeled kitchenWhite cabinets
Zillow last checked:
Listing updated:
Listed by:
Dana Soyat,
Windermere Prof Partners
Bought with:
Marlene Scheffer, 23367
Realty Station Inc.
Source: NWMLS as distributed by MLS GRID,MLS#: 2517372
Facts & features
Interior
Bedrooms & bathrooms
- Bedrooms: 3
- Bathrooms: 2
- Full bathrooms: 1
- 3/4 bathrooms: 1
- Main level bathrooms: 2
- Main level bedrooms: 3
Primary bedroom
- Level: Main
Bedroom
- Level: Main
Bedroom
- Level: Main
Bathroom full
- Level: Main
Bathroom three quarter
- Level: Main
Den office
- Level: Main
Dining room
- Level: Main
Entry hall
- Level: Main
Kitchen without eating space
- Level: Main
Living room
- Level: Main
Utility room
- Level: Garage
Heating
- Fireplace, Forced Air, Heat Pump, Natural Gas
Cooling
- Heat Pump
Appliances
- Included: Dishwasher, Microwave, Refrigerator, Stove(s)/Range(s), Dishwasher(s), Microwave(s), Refrigerator(s)
Features
- Bath Off Primary, Ceiling Fan(s), Dining Room, High Tech Cabling
- Flooring: Vinyl Plank
- Doors: French Doors
- Windows: Dbl Pane/Storm Window
- Basement: None
- Number of fireplaces: 1
- Fireplace features: Gas, Main Level: 1, Fireplace
Interior area
- Total structure area: 1,178
- Total interior livable area: 1,178 sqft
Property
Parking
- Total spaces: 7
- Parking features: Attached Garage, RV Parking
- Has attached garage: Yes
- Covered spaces: 2
- Uncovered spaces: 5
Features
- Levels: One
- Stories: 1
- Entry location: Main
- Patio & porch: Bath Off Primary, Ceiling Fan(s), Dbl Pane/Storm Window, Dining Room, Fireplace, French Doors, High Tech Cabling
Lot
- Size: 7,405 Square Feet
- Dimensions: 84 x 80 x 86.99
- Features: Cul-De-Sac, Dead End Street, Paved, Cable TV, Deck, Fenced-Fully, Gas Available, High Speed Internet, Outbuildings, RV Parking
- Topography: Level
- Residential vegetation: Garden Space
Details
- Parcel number: 4811000120007
- Zoning description: Jurisdiction: City
- Special conditions: Standard
Construction
Type & style
- Home type: SingleFamily
- Architectural style: Traditional,1 Story
- Property subtype: Single Family Residence
Materials
- Wood Siding, Wood Products
- Foundation: Poured Concrete
- Roof: Composition
Condition
- Very Good
- Year built: 1973
- Major remodel year: 1973
Utilities & green energy
- Electric: Company: PSE
- Sewer: Septic Tank, Company: Septic
- Water: Public, Company: West Sound
- Utilities for property: Astound, Astound
Community & HOA
Community
- Subdivision: South Kitsap
Location
- Region: Pt Orchard
Financial & listing details
- Price per square foot: $412/sqft
- Tax assessed value: $377,500
- Annual tax amount: $455
- Date on market: 7/9/2026
- Cumulative days on market: 13 days
- Listing terms: Conventional,FHA,VA Loan
- Inclusions: Dishwasher(s), Microwave(s), Refrigerator(s), Stove(s)/Range(s)
Price history
| Date | Event | Price |
|---|---|---|
| 6/12/2026 | Sold | $485,000+1.1%$412/sqft |
Source:  NWMLS as distributed by MLS GRID #2517372 Report a problem NWMLS as distributed by MLS GRID #2517372 Report a problem | ||
| 5/8/2026 | Pending sale | $479,500$407/sqft |
Source: NWMLS as distributed by MLS GRID #2517372 Report a problem | ||
| 5/4/2026 | Listed for sale | $479,500+123%$407/sqft |
Source: NWMLS as distributed by MLS GRID #2517372 Report a problem | ||
| 10/1/2014 | Sold | $215,000+93.2%$183/sqft |
Source: NWMLS as distributed by MLS GRID #687562 Report a problem | ||
| 5/30/2014 | Sold | $111,299-10.6%$94/sqft |
Source: NWMLS as distributed by MLS GRID #577141 Report a problem | ||
| 4/9/2014 | Listed for sale | $124,500-7.4%$106/sqft |
Source: REALHome Services and Solutions #577141 Report a problem | ||
| 3/10/2014 | Listing removed | $134,500$114/sqft |
Source: REALHome Services and Solutions #577141 Report a problem | ||
| 2/21/2014 | Price change | $134,500-5.3%$114/sqft |
Source: REALHome Services and Solutions #577141 Report a problem | ||
| 1/25/2014 | Price change | $142,000-5.3%$121/sqft |
Source: REALHome Services and Solutions Report a problem | ||
| 1/3/2014 | Price change | $150,000+11.3%$127/sqft |
Source: REALHome Services and Solutions Report a problem | ||
| 10/8/2013 | Listed for sale | $134,753-14.7%$114/sqft |
Source: Hubzu #553288 Report a problem | ||
| 9/10/2013 | Sold | $158,000-30.5%$134/sqft |
Source: Public Record Report a problem | ||
| 3/14/2007 | Sold | $227,280+144.4%$193/sqft |
Source: Public Record Report a problem | ||
| 10/29/1997 | Sold | $93,000$79/sqft |
Source: Public Record Report a problem | ||
Public tax history
| Year | Property taxes | Tax assessment |
|---|---|---|
| 2024 | $3,204 +3.2% | $377,500 |
| 2023 | $3,106 +1% | $377,500 +0.4% |
| 2022 | $3,074 +1.8% | $375,930 +21.6% |
| 2021 | $3,019 +10.2% | $309,130 +16.6% |
| 2020 | $2,740 +23.7% | $265,100 +15.8% |
| 2019 | $2,215 -8.9% | $228,900 +22.7% |
| 2018 | $2,432 | $186,530 |
| 2017 | $2,432 +16.6% | $186,530 +11.8% |
| 2016 | $2,085 +2.3% | $166,890 +1.9% |
| 2015 | $2,038 | $163,790 +1.9% |
| 2014 | $2,038 +3.3% | $160,690 +4.5% |
| 2013 | $1,974 +7.6% | $153,740 -2.2% |
| 2012 | $1,834 +3.2% | $157,150 -3.5% |
| 2011 | $1,778 -1.9% | $162,890 -8.5% |
| 2010 | $1,812 +4.2% | $178,080 -9.1% |
| 2009 | $1,740 -0.9% | $195,880 -4.4% |
| 2008 | $1,757 +175550% | $204,960 +15.8% |
| 2007 | $1 -99.9% | $177,060 +41.7% |
| 2005 | $1,479 | $124,980 +14.9% |
| 2002 | -- | $108,760 +3.4% |
| 2001 | $1,080 -22.2% | $105,230 +8.4% |
| 2000 | $1,389 | $97,100 |
Find assessor info on the county website
Neighborhood: East Port Orchard
Nearby homes
- $454,7774 bd3 ba1.7k sqft3024 SE Travera Dr, Pt Orchard, WA 98366Sold
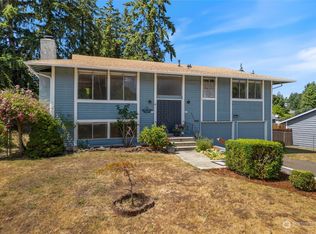
- $470,0004 bd3 ba1.8k sqft3040 SE Pierson St, Pt Orchard, WA 98366Sold
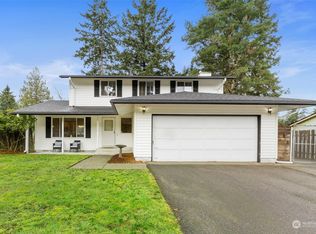
- $440,0002 bd1 ba768 sqft4290 Westwood Pl SE, Pt Orchard, WA 98366Sold
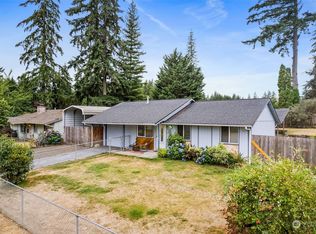
- $499,9004 bd2 ba1.5k sqft3100 SE Travera Dr, Pt Orchard, WA 98366Sold
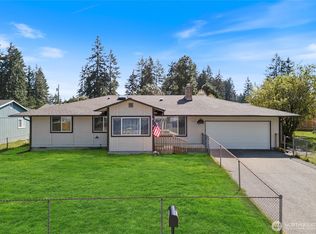
- $472,0003 bd2 ba1.4k sqft3171 SE Villa Carmel Dr, Pt Orchard, WA 98366Sold
- $465,0002 bd3 ba1.4k sqft2835 SE Calaveras St, Port Orchard, WA 98366Sold
- $465,0004 bd2 ba1.4k sqft4370 Westwood Pl SE, Pt Orchard, WA 98366Pending
- $450,0003 bd2 ba1.5k sqft3140 SE Pierson St, Pt Orchard, WA 98366Sold
Nearby schools
GreatSchools rating
- 4/10Hidden Creek Elementary SchoolGrades: PK-5Distance: 0.8 mi
- 3/10Marcus Whitman Junior High SchoolGrades: 6-8Distance: 1.4 mi
- 7/10South Kitsap High SchoolGrades: 9-12Distance: 2 mi
Schools provided by the listing agent
- Elementary: Mullenix Ridge Elem
- Middle: John Sedgwick Jnr Hi
- High: So. Kitsap High
Source: NWMLS as distributed by MLS GRID. This data may not be complete. We recommend contacting the local school district to confirm school assignments for this home.
Get a cash offer in 3 minutes
Find out how much your home could sell for in as little as 3 minutes with a no-obligation cash offer.
Estimated market value
$485,100
Get a cash offer in 3 minutes
Find out how much your home could sell for in as little as 3 minutes with a no-obligation cash offer.
Estimated market value
$485,100
- Washington
- Kitsap County
- Port Orchard
- 98366
- East Port Orchard
- 4273 Pioneer Place SE
Nearby cities
Nearby neighborhoods
Nearby zip codes
Other Port Orchard Topics
