Welcome home to the kind of place that simply feels good the moment you arrive. Tucked away on a quiet cul-de-sac in the heart of Port Orchard, this adorable 4-bedroom rambler has been lovingly cared for inside and out. Magnolia, dogwood and Asian pear trees, blooming roses, and a large grassy yard create a picture-perfect welcome. Step inside to a cozy living room with a wood stove, then gather in the kitchen featuring quartz countertops, oak cabinetry, a peninsula with seating and a garden window that makes everyday moments - like washing dishes or cooking dinner - a little sweeter. Enjoy both an eat-in nook and a formal dining room that could easily become a second living space. The spacious primary offers a walk-in closet and private bath, while the additional bedrooms and full hallway bathroom, provide flexibility for guests, hobbies, work or play. A 2-car garage with workbench, gas furnace and A/C complete the package. Cute, clean, comfortable...and ready for its next chapter.
Pending
Listed by: Keller Williams West Sound • Beth Allen
$465,000
4370 Westwood Place SE, Port Orchard, WA 98366
4beds
1,434sqft
Single Family Residence
Built in 1971
8,712 Square Feet Lot
$470,200 Zestimate®
$324/sqft
$-- HOA
What's special
Large grassy yardBlooming rosesKitchen featuring quartz countertopsWalk-in closetPrivate bathFormal dining roomGarden window
- 35 days |
- 97 |
- 1 |
Likely to sell faster than
Zillow last checked:
Listing updated:
Listed by:
Beth Allen,
Keller Williams West Sound
Source: NWMLS as distributed by MLS GRID,MLS#: 2555095
Facts & features
Interior
Bedrooms & bathrooms
- Bedrooms: 4
- Bathrooms: 2
- Full bathrooms: 1
- 3/4 bathrooms: 1
- Main level bathrooms: 2
- Main level bedrooms: 4
Primary bedroom
- Level: Main
Bedroom
- Level: Main
Bedroom
- Level: Main
Bedroom
- Level: Main
Bathroom full
- Level: Main
Bathroom three quarter
- Level: Main
Dining room
- Level: Main
Entry hall
- Level: Main
Family room
- Level: Main
Kitchen with eating space
- Level: Main
Living room
- Level: Main
Utility room
- Level: Garage
Heating
- Fireplace, Fireplace Insert, Heat Pump, Electric, Natural Gas, Wood
Cooling
- Heat Pump
Appliances
- Included: Dishwasher, Dryer, Microwave, Refrigerator, Stove(s)/Range(s), Washer, Dishwasher(s), Dryer(s), Microwave(s), Refrigerator(s), Washer(s), Water Heater: Gas, Water Heater Location: Garage
Features
- Bath Off Primary, Ceiling Fan(s), Dining Room
- Flooring: Ceramic Tile, Vinyl, Carpet
- Windows: Dbl Pane/Storm Window
- Basement: None
- Number of fireplaces: 1
- Fireplace features: Wood Burning, Main Level: 1, Fireplace
Interior area
- Total structure area: 1,434
- Total interior livable area: 1,434 sqft
Video & virtual tour
Property
Parking
- Total spaces: 6
- Parking features: Attached Garage
- Has attached garage: Yes
- Covered spaces: 2
- Uncovered spaces: 4
Features
- Levels: One
- Stories: 1
- Entry location: Main
- Patio & porch: Bath Off Primary, Ceiling Fan(s), Dbl Pane/Storm Window, Dining Room, Fireplace, Walk-In Closet(s), Water Heater, Wired for Generator
- Has view: Yes
- View description: Territorial
Lot
- Size: 8,712 Square Feet
- Features: Cul-De-Sac, Paved, Cable TV, Deck, Electric Car Charging, Fenced-Fully, Patio, Shop
- Topography: Level
- Residential vegetation: Fruit Trees, Garden Space
Details
- Parcel number: 48110000350000
- Zoning: UL
- Special conditions: Standard
- Other equipment: Wired for Generator
Construction
Type & style
- Home type: SingleFamily
- Architectural style: 1 Story
- Property subtype: Single Family Residence
Materials
- Stone, Wood Siding, Wood Products
- Foundation: Poured Concrete
- Roof: Composition
Condition
- Year built: 1971
Utilities & green energy
- Electric: Company: PSE
- Sewer: Septic Tank, Company: Septic
- Water: Public, Company: West Sound Utility
- Utilities for property: Astound, Astound
Community & HOA
Community
- Subdivision: Port Orchard
Location
- Region: Pt Orchard
Financial & listing details
- Price per square foot: $324/sqft
- Tax assessed value: $414,130
- Annual tax amount: $3,670
- Date on market: 7/25/2026
- Cumulative days on market: 27 days
- Listing terms: Conventional,FHA,VA Loan
- Inclusions: Dishwasher(s), Dryer(s), Microwave(s), Refrigerator(s), Stove(s)/Range(s), Washer(s)
Estimated market value
$470,200
$447,000 - $494,000
$3,011/mo
Price history
| Date | Event | Price |
|---|---|---|
| 7/21/2026 | Pending sale | $465,000$324/sqft |
Source:  NWMLS as distributed by MLS GRID #2555095 Report a problem NWMLS as distributed by MLS GRID #2555095 Report a problem | ||
| 7/16/2026 | Listed for sale | $465,000+278.2%$324/sqft |
Source: NWMLS as distributed by MLS GRID #2555095 Report a problem | ||
| 2/24/2000 | Sold | $122,950$86/sqft |
Source: NWMLS as distributed by MLS GRID #20011139 Report a problem | ||
Public tax history
| Year | Property taxes | Tax assessment |
|---|---|---|
| 2025 | $3,533 +8.1% | $414,130 +7.6% |
| 2024 | $3,268 +3.2% | $385,050 |
| 2023 | $3,168 +0.6% | $385,050 |
| 2022 | $3,149 +1.8% | $385,050 +21.6% |
| 2021 | $3,093 +3.1% | $316,690 +9.1% |
| 2020 | $2,999 +25.3% | $290,160 +17.3% |
| 2019 | $2,394 -8.5% | $247,440 +23.1% |
| 2018 | $2,616 | $201,050 |
| 2017 | $2,616 +16.8% | $201,050 +12% |
| 2016 | $2,240 +2.5% | $179,560 +1.9% |
| 2015 | $2,186 | $176,160 +2% |
| 2014 | $2,186 +3.3% | $172,770 +3.1% |
| 2013 | $2,117 +6.4% | $167,510 -2.1% |
| 2012 | $1,989 +3.1% | $171,020 -3.5% |
| 2011 | $1,929 -0.6% | $177,310 -7.2% |
| 2010 | $1,940 +4.2% | $191,110 -9.1% |
| 2009 | $1,862 -1% | $210,170 -4.4% |
| 2008 | $1,880 +3.4% | $219,940 +15.6% |
| 2007 | $1,818 +14.8% | $190,190 +41.8% |
| 2005 | $1,584 | $134,150 +20.6% |
| 2002 | -- | $111,280 +3.4% |
| 2001 | $1,113 -22.2% | $107,660 +7.7% |
| 2000 | $1,430 | $100,000 |
Find assessor info on the county website
Monthly payment
Est. payment
Payment breakdown
Explore the cost of this home by adjusting the details. Changes won't be saved.Climate risks
Neighborhood: East Port Orchard
Nearby schools
GreatSchools rating
- 4/10Hidden Creek Elementary SchoolGrades: PK-5Distance: 0.7 mi
- 3/10Marcus Whitman Junior High SchoolGrades: 6-8Distance: 1.5 mi
- 7/10South Kitsap High SchoolGrades: 9-12Distance: 2.1 mi
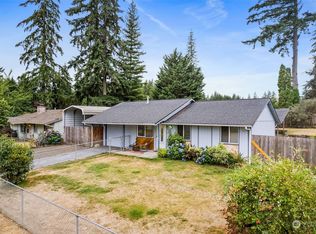
- $440,0002 bd1 ba768 sqft4290 Westwood Pl SE, Pt Orchard, WA 98366Sold
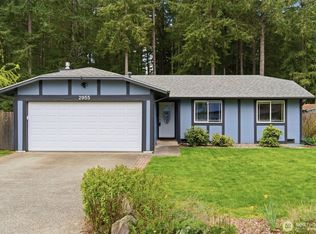
- $469,0003 bd2 ba1k sqft2955 Pancho Villa Pl SE, Pt Orchard, WA 98366Sold
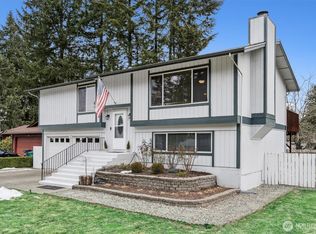
- $508,0003 bd3 ba1.7k sqft2977 Pancho Villa Pl SE, Pt Orchard, WA 98366Sold
- $459,0003 bd2 ba1.5k sqft3132 SE Beechcrest Ct, Pt Orchard, WA 98366Pending

- $505,0004 bd3 ba1.8k sqft3136 SE Beechcrest Ct, Pt Orchard, WA 98366Sold
- $485,0003 bd2 ba1.1k sqft4273 Pioneer Pl SE, Pt Orchard, WA 98366Sold
- $454,7774 bd3 ba1.7k sqft3024 SE Travera Dr, Pt Orchard, WA 98366Sold
- $320,0003 bd2 ba1.6k sqft4530 Laguna Ln SE, Pt Orchard, WA 98366Sold
A local agent can set up tours, give advice and negotiate with sellers.
Similar homes
- $465,0003 bd2 ba1k sqft3610 Branson Dr SE, Port Orchard, WA 98366Active
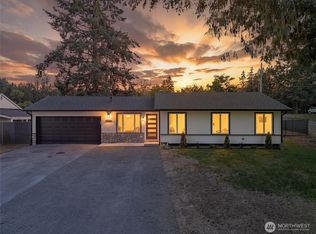 MLS ID #2570635, Kimber McCue. NWMLS as distributed by MLS GRID
 - $499,9993 bd2 ba1.2k sqft3277 Madrona Drive SE, Port Orchard, WA 98366Active
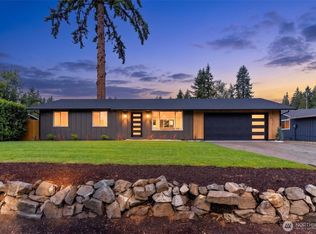 MLS ID #2571497, Aleksandr Frankov. NWMLS as distributed by MLS GRID
 - $525,0004 bd3 ba2k sqft3000 SE Pierson Street, Port Orchard, WA 98366Active
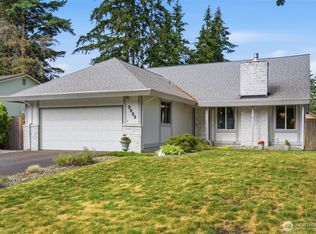 MLS ID #2561339, Robert Failing. NWMLS as distributed by MLS GRID
 - $440,0003 bd2 ba1.3k sqft2882 Rocky Creek Lane SE, Port Orchard, WA 98366Active
 MLS ID #2568424, Dana Stone. NWMLS as distributed by MLS GRID
 - $479,9003 bd2 ba1.4k sqftHaywards Home Tr, Port Orchard, WA 98366ActiveMLS ID #2552924, Sheryl Wingate. NWMLS as distributed by MLS GRID
- $475,0004 bd3 ba1.8k sqftWilley Estates Ph 2, Port Orchard, WA 98366ActiveMLS ID #2561188, Adam Still. NWMLS as distributed by MLS GRID
- $475,0003 bd2 ba1.5k sqft918 Taylor Street E, Port Orchard, WA 98366ActiveMLS ID #2567183, Carly McGraw. NWMLS as distributed by MLS GRID
- $474,9003 bd2 ba1.6k sqft4883 Laura Lane SE, Port Orchard, WA 98367ActiveMLS ID #2560853, Jennifer Connelly Delay. NWMLS as distributed by MLS GRID
- $469,0003 bd3 ba1.3k sqftLeibly & Blumer, Port Orchard, WA 98366ActiveMLS ID #2569819, Felicia Kratzer. NWMLS as distributed by MLS GRID
- $480,0003 bd3 ba1.5k sqft3512 Nanette Lane SE, Port Orchard, WA 98366ActiveMLS ID #2558642, Dana Stone. NWMLS as distributed by MLS GRID
- $530,0003 bd2 ba1.5k sqft3501 Harris Road SE, Port Orchard, WA 98366ActiveMLS ID #2561584, Curtis Yates. NWMLS as distributed by MLS GRID
- $530,0003 bd2 ba1.9k sqft3512 SE Salmonberry Road, Port Orchard, WA 98366ActiveMLS ID #2543181, Dan Marks. NWMLS as distributed by MLS GRID
- $498,0004 bd3 ba1.8k sqftHunnington, Port Orchard, WA 98366ContingentMLS ID #2546361, Kathy Olsen. NWMLS as distributed by MLS GRID
- $499,0003 bd2 ba1.5k sqft2349 SE Sinclair View Drive, Port Orchard, WA 98366ActiveMLS ID #2535164, Jason D Krause. NWMLS as distributed by MLS GRID
- $495,0003 bd2 ba1.4k sqft1224 West Avenue, Port Orchard, WA 98366ActiveMLS ID #2567841, Haley Gee. NWMLS as distributed by MLS GRID
- $414,7772 bd1 ba1.6k sqft1041 Mitchell Avenue, Port Orchard, WA 98366ActiveMLS ID #2553847, James J Bergstrom. NWMLS as distributed by MLS GRID
- $499,9003 bd3 ba2.1k sqft5194 Granada Place SE, Port Orchard, WA 98367ActiveMLS ID #2551884, Nicole Quinene. NWMLS as distributed by MLS GRID
- $400,0002 bd1 ba1.1k sqft1919 Guy Wetzel Road, Port Orchard, WA 98366ActiveMLS ID #2571456, Steven McNamer. NWMLS as distributed by MLS GRID
- $475,0004 bd3 ba1.6k sqft2181 Caleb Place SE, Port Orchard, WA 98366ActiveMLS ID #2510054, Doug Miller. NWMLS as distributed by MLS GRID
- $525,0003 bd2 ba1.7k sqft1542 Roland Avenue, Port Orchard, WA 98366ActiveMLS ID #2563650, Peppie Anderson. NWMLS as distributed by MLS GRID
