END-UNIT RANCH CONDO FEATURES ATTACHED GARAGE WITH DIRECT ACCESS HAS BEEN NICELY UPDATED. LIGHT-FILLED CONDO WITH SOUTHERN EXPOSURE FEATURES 2 BEDROOMS AND 2 FULL BATHS. GREAT LOCATION WITHIN THE COMMUNITY THIS IS A 2-UNIT BUILDING. EXCEPTIONAL FLOOR PLAN WITH HIGH CEILINGS, WALL OF WINDOWS FLOOR TO CEILING IN GREAT ROOM AND PRIMARY BEDROOM. PRIMARY BEDROOM FEATURES WALK-IN CLOSET WITH ORGANIZERS, UPGRADED PRIMARY BATH WITH JETTED TUB AND SEPARATE SHOWER, VESSEL SINK. GREAT ROOM WITH DINING AREA CONVENIENT TO KITCHEN WITH GREAT STORAGE THROUGHOUT, NEWER STAINLESS STEEL APPLIANCES INCLUDE GAS RANGE, REFRIGERATOR, MICRO AND DISHWASHER. KITCHEN CABINETS WITH GRANITE COUNTERS AND TILE BACKSPLASH. KITCHEN/NOOK & HALLWAY WITH GLEEMING HARDWOOD FLOORS. A TRIPLE DOORWALL IN BREAKFAST NOOK WITH VAULTED CEILING LEADS TO WALLED DECK FOR PRIVACY AND ENTERTAINING. UPDATED MECHANICALS INCLUDE GAS FORCED AIR FURNACE & HUMIDIFIER '19, CENTRAL AIR '20, GAS HOT WATER TANK 2024. EASY ACCESS TO FIRST FLOOR LAUNDRY, WASHER AND DRYER INCLUDED. ONE PET ALLOWED LESS THAN 50 POUNDS. FULL UNFINISHED BASEMENT PERFECT FOR STORAGE/ EXPANSION.
Sold for $319,900
$319,900
42738 Matthew Dr #47, Sterling Heights, MI 48313
2beds
1,527sqft
Condominium
Built in 1995
-- sqft lot
$328,500 Zestimate®
$209/sqft
$1,896 Estimated rent
Home value
$328,500
$309,000 - $348,000
$1,896/mo
Zestimate® history
Owner options
List your home for rent
$1,896/mo
Rent Zestimate®
Find your next renter with Zillow Rental Manager. Plus, with online applications, you can quickly screen prospective tenants – for free.
$1,896/mo
Rent Zestimate®
Refinance and save
$2,518/mo
Est. payment
Refinancing to a lower rate could help reduce your monthly payments and save thousands over the life of the loan.
$2,518/mo
Est. payment
Explore your selling options
Work with a Zillow partner agent
Leverage their expertise and Zillow's premium Showcase listings to get your home seen by more buyers.
Get startedList with your own agent
Get your home in front of millions of buyers by listing it on Zillow.
Learn how to do itSell it yourself
Take full control of how buyers see your home on Zillow by listing For Sale by Owner (FSBO).
List your homeWhat's special
Great storage throughoutVessel sink
Zillow last checked:
Listing updated:
Listed by:
Donald R Grieser 248-644-6700,
Max Broock, REALTORS®-Birmingham,
Richard J Gibb 248-644-6700,
Max Broock, REALTORS®-Birmingham
Bought with:
Shelby Sylvester, 6501461685
Realteam Real Estate
Source: Realcomp II,MLS#: 20261006544
Facts & features
Interior
Bedrooms & bathrooms
- Bedrooms: 2
- Bathrooms: 2
- Full bathrooms: 2
Bedroom
- Level: Entry
- Area: 143
- Dimensions: 13 X 11
Bedroom
- Level: Entry
- Area: 72
- Dimensions: 9 X 8
Primary bathroom
- Level: Entry
Other
- Level: Entry
Other
- Level: Entry
- Area: 108
- Dimensions: 9 X 12
Dining room
- Level: Entry
- Area: 180
- Dimensions: 15 X 12
Great room
- Level: Entry
- Area: 255
- Dimensions: 15 X 17
Kitchen
- Level: Entry
- Area: 228
- Dimensions: 19 X 12
Laundry
- Level: Entry
- Area: 20
- Dimensions: 4 X 5
Heating
- Forced Air, Natural Gas
Cooling
- Ceiling Fans, Central Air
Appliances
- Included: Dishwasher, Disposal, Dryer, Free Standing Electric Range, Free Standing Refrigerator, Microwave, Stainless Steel Appliances, Washer
- Laundry: In Unit, Laundry Room, Washer Hookup
Features
- Entrance Foyer, Jetted Tub, Programmable Thermostat
- Basement: Bath Stubbed,Full,Interior Entry,Private,Unfinished
- Has fireplace: Yes
- Fireplace features: Gas, Great Room
Interior area
- Total interior livable area: 1,527 sqft
- Finished area above ground: 1,527
Property
Parking
- Total spaces: 2
- Parking features: Two Car Garage, Attached, Direct Access, Driveway, Electricityin Garage, Garage Door Opener
- Attached garage spaces: 2
Features
- Levels: One
- Stories: 1
- Entry location: GroundLevelwSteps
- Patio & porch: Deck, Porch
- Exterior features: Chimney Caps, Grounds Maintenance, Lighting, Private Entrance
- Fencing: Fencingnot Allowed
Details
- Parcel number: 1011227047
- Special conditions: Short Sale No,Standard
Construction
Type & style
- Home type: Condo
- Architectural style: End Unit,Ranch
- Property subtype: Condominium
Materials
- Brick
- Foundation: Basement, Poured
- Roof: Asphalt
Condition
- New construction: No
- Year built: 1995
Utilities & green energy
- Electric: Circuit Breakers
- Sewer: Public Sewer
- Water: Public
- Utilities for property: Cable Available
Community & HOA
Community
- Subdivision: GULASON ESTATES
HOA
- Has HOA: Yes
- Services included: Maintenance Grounds, Maintenance Structure, Sewer, Snow Removal, Trash, Water
- HOA fee: $425 monthly
- HOA phone: 586-737-7641
Location
- Region: Sterling Heights
Financial & listing details
- Price per square foot: $209/sqft
- Tax assessed value: $79,033
- Annual tax amount: $3,093
- Date on market: 2/2/2026
- Cumulative days on market: 82 days
- Listing agreement: Exclusive Right To Sell
- Listing terms: Cash,Conventional
- Exclusions: Exclusion(s) Do Not Exist
Price history
| Date | Event | Price |
|---|---|---|
| 3/13/2026 | Sold | $319,900$209/sqft |
Source:  Realcomp II #20261006544 Report a problem Realcomp II #20261006544 Report a problem | ||
| 2/22/2026 | Pending sale | $319,900$209/sqft |
Source: Realcomp II #20261006544 Report a problem | ||
| 2/2/2026 | Listed for sale | $319,900-1.6%$209/sqft |
Source: Realcomp II #20261006544 Report a problem | ||
| 2/2/2026 | Listing removed | $325,000$213/sqft |
Source: Realcomp II #20261000397 Report a problem | ||
| 1/19/2026 | Price change | $325,000-4.4%$213/sqft |
Source: Realcomp II #20261000397 Report a problem | ||
| 1/5/2026 | Listed for sale | $339,900$223/sqft |
Source: Realcomp II #20261000397 Report a problem | ||
| 1/5/2026 | Listing removed | $339,900$223/sqft |
Source: Realcomp II #20251057161 Report a problem | ||
| 12/16/2025 | Price change | $339,900-5.6%$223/sqft |
Source: Realcomp II #20251057161 Report a problem | ||
| 12/5/2025 | Listed for sale | $359,900$236/sqft |
Source: Realcomp II #20251057161 Report a problem | ||
Public tax history
Tax history is unavailable.
Neighborhood: 48313
Nearby homes
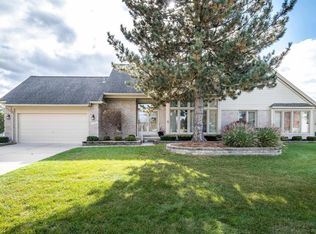
- $290,0002 bd3 ba1.5k sqft42851 Matthew Dr, Sterling Heights, MI 48313Sold
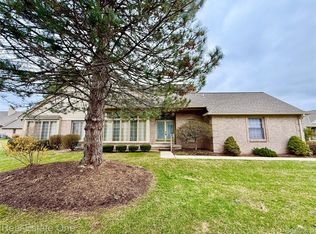
- $275,0002 bd3 ba2.7k sqft42827 Matthew Dr, Sterling Heights, MI 48313Sold
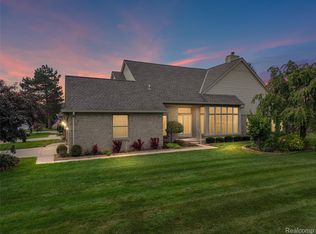
- $330,0003 bd3 ba3.3k sqft13299 Jennilynn Ln, Sterling Heights, MI 48313Sold
- $280,0002 bd2 ba1.5k sqft42849 Christina Dr, Sterling Heights, MI 48313Sold

- $266,0002 bd2 ba1.3k sqft13465 Wyndemere Cir, Sterling Heights, MI 48313Sold
- $300,0002 bd3 ba3k sqft42713 Jason Ct, Sterling Heights, MI 48313Sold
- $343,5003 bd3 ba3k sqft13359 Lillian Ln, Sterling Heights, MI 48313Sold
- $280,0003 bd3 ba1.8k sqft42689 Jason Ct #107, Sterling Heights, MI 48313Sold
Nearby schools
GreatSchools rating
- 6/10Havel Elementary SchoolGrades: PK-6Distance: 0.5 mi
- 7/10Bemis Junior High SchoolGrades: 7-8Distance: 0.4 mi
- 8/10Henry Ford II High SchoolGrades: 9-12Distance: 0.9 mi
Get a cash offer in 3 minutes
Find out how much your home could sell for in as little as 3 minutes with a no-obligation cash offer.
Estimated market value
$328,500
Get a cash offer in 3 minutes
Find out how much your home could sell for in as little as 3 minutes with a no-obligation cash offer.
Estimated market value
$328,500
- Michigan
- Macomb County
- Sterling Heights
- 48313
- 42738 Matthew Dr Unit 47
Nearby cities
Nearby zip codes
Other Sterling Heights Topics
- Apartments for Rent in 48313
- Houses for Sale in 48313
- Houses for Rent in 48313
- 48313 Real Estate
- Sterling Heights Condos
- Houses for Sale in Sterling Heights
- Newest Listings in Sterling Heights
- Sterling Heights Home Values
- Sterling Heights Real Estate Agents
- Sterling Heights Refinance
- Sterling Heights Mortgage Rates
