Located in the sought after Gulason Estates, this end-unit ranch condo has been meticulously maintained by its original owner for over 30 years, and is now available for purchase for the first time since new. The spacious living area features vaulted ceilings and a fireplace, creating an open and inviting atmosphere. The east-facing kitchen includes an ample dining space with a doorwall leading to a semi-private front deck, providing a perfect place for your morning coffee or tea. The primary suite is designed with a huge walk-in closet, in addition to a dedicated full bathroom featuring a jetted tub and large tiled shower with bench. Practical elements include a first-floor laundry and an attached two-car garage with epoxy flooring and a newer opener. The full basement provides abundant storage and living space, along with an additional full bathroom and a flex room that could function as a future third bedroom. Quality home in a very nice neighborhood - this one won't last long.
Sold for $275,000
$275,000
42827 Matthew Dr, Sterling Heights, MI 48313
2beds
2,777sqft
Condominium
Built in 1994
-- sqft lot
$275,900 Zestimate®
$99/sqft
$2,387 Estimated rent
Home value
$275,900
$262,000 - $290,000
$2,387/mo
Zestimate® history
Owner options
List your home for rent
$2,387/mo
Rent Zestimate®
Find your next renter with Zillow Rental Manager. Plus, with online applications, you can quickly screen prospective tenants – for free.
$2,387/mo
Rent Zestimate®
Refinance and save
$2,229/mo
Est. payment
Refinancing to a lower rate could help reduce your monthly payments and save thousands over the life of the loan.
$2,229/mo
Est. payment
Explore your selling options
Work with a Zillow partner agent
Leverage their expertise and Zillow's premium Showcase listings to get your home seen by more buyers.
Get startedList with your own agent
Get your home in front of millions of buyers by listing it on Zillow.
Learn how to do itSell it yourself
Take full control of how buyers see your home on Zillow by listing For Sale by Owner (FSBO).
List your homeWhat's special
Flex roomSemi-private front deckPrimary suiteHuge walk-in closetVaulted ceilingsJetted tubAmple dining space
Zillow last checked:
Listing updated:
Listed by:
Alan Brown 248-840-8363,
Real Estate One-Troy
Bought with:
Greg Gagnon, 6506045870
Keller Williams Realty Lakeside
Source: Realcomp II,MLS#: 20261024463
Facts & features
Interior
Bedrooms & bathrooms
- Bedrooms: 2
- Bathrooms: 3
- Full bathrooms: 3
Primary bedroom
- Level: Entry
- Area: 216
- Dimensions: 18 X 12
Bedroom
- Level: Entry
- Area: 143
- Dimensions: 13 X 11
Primary bathroom
- Level: Entry
- Area: 96
- Dimensions: 12 X 8
Other
- Level: Basement
- Area: 98
- Dimensions: 14 X 7
Other
- Level: Entry
- Area: 45
- Dimensions: 9 X 5
Dining room
- Level: Entry
- Area: 150
- Dimensions: 15 X 10
Flex room
- Level: Basement
- Area: 144
- Dimensions: 12 X 12
Kitchen
- Level: Entry
- Area: 228
- Dimensions: 19 X 12
Laundry
- Level: Entry
- Area: 35
- Dimensions: 7 X 5
Living room
- Level: Entry
- Area: 285
- Dimensions: 19 X 15
Heating
- Forced Air, Natural Gas
Cooling
- Central Air
Appliances
- Included: Dishwasher, Dryer, Free Standing Electric Range, Free Standing Refrigerator, Microwave, Washer
- Laundry: Laundry Room
Features
- Basement: Unfinished
- Has fireplace: Yes
- Fireplace features: Living Room
Interior area
- Total interior livable area: 2,777 sqft
- Finished area above ground: 1,527
- Finished area below ground: 1,250
Property
Parking
- Total spaces: 2
- Parking features: Two Car Garage, Attached
- Attached garage spaces: 2
Features
- Levels: One
- Stories: 1
- Entry location: GroundLevelwSteps
- Exterior features: Grounds Maintenance
Details
- Parcel number: 1011227069
- Special conditions: Short Sale No,Standard
Construction
Type & style
- Home type: Condo
- Architectural style: Ranch
- Property subtype: Condominium
Materials
- Brick
- Foundation: Basement, Poured
Condition
- New construction: No
- Year built: 1994
Utilities & green energy
- Sewer: Public Sewer
- Water: Public
Community & HOA
Community
- Subdivision: GULASON ESTATES
HOA
- Has HOA: Yes
- Services included: Maintenance Grounds, Maintenance Structure, Sewer, Snow Removal, Trash, Water
- HOA fee: $425 monthly
- HOA phone: 586-737-7641
Location
- Region: Sterling Heights
Financial & listing details
- Price per square foot: $99/sqft
- Tax assessed value: $79,033
- Annual tax amount: $3,100
- Date on market: 4/15/2026
- Cumulative days on market: 49 days
- Listing agreement: Exclusive Right To Sell
- Listing terms: Cash,Conventional
Price history
| Date | Event | Price |
|---|---|---|
| 6/16/2026 | Sold | $275,000-2.7%$99/sqft |
Source:  Realcomp II #20261024463 Report a problem Realcomp II #20261024463 Report a problem | ||
| 6/4/2026 | Pending sale | $282,500$102/sqft |
Source: Realcomp II #20261024463 Report a problem | ||
| 5/22/2026 | Price change | $282,500-0.9%$102/sqft |
Source: Realcomp II #20261024463 Report a problem | ||
| 5/5/2026 | Price change | $285,000-1.7%$103/sqft |
Source: Realcomp II #20261024463 Report a problem | ||
| 4/16/2026 | Listed for sale | $290,000+93.3%$104/sqft |
Source: Realcomp II #20261024463 Report a problem | ||
| 6/29/1995 | Sold | $149,990$54/sqft |
Source: Public Record Report a problem | ||
Public tax history
| Year | Property taxes | Tax assessment |
|---|---|---|
| 2025 | $2,946 +5.6% | $145,800 +3.5% |
| 2024 | $2,790 +5.2% | $140,900 +5.1% |
| 2023 | $2,651 +2.1% | $134,100 +15.4% |
| 2022 | $2,596 | $116,200 +9.1% |
| 2021 | -- | $106,500 +2.8% |
| 2020 | -- | $103,600 +8.1% |
| 2019 | -- | $95,800 +9.1% |
| 2018 | $2,292 | $87,800 +1.7% |
| 2017 | -- | $86,300 |
| 2016 | -- | $86,300 +0.1% |
| 2015 | -- | $86,200 +33.2% |
| 2014 | -- | $64,700 |
| 2012 | -- | -- |
| 2009 | -- | -- |
| 2001 | $2,305 +3.3% | $80,400 +3.1% |
| 2000 | $2,231 | $78,000 |
Find assessor info on the county website
Neighborhood: 48313
Nearby homes
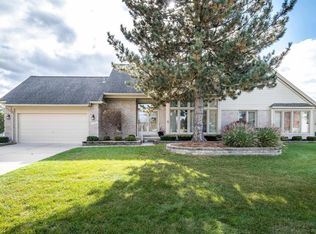
- $290,0002 bd3 ba1.5k sqft42851 Matthew Dr, Sterling Heights, MI 48313Sold
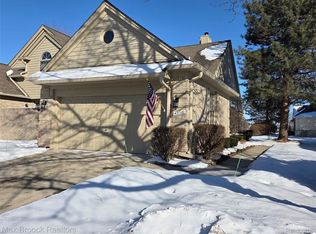
- $319,9002 bd2 ba1.5k sqft42738 Matthew Dr #47, Sterling Heights, MI 48313Sold
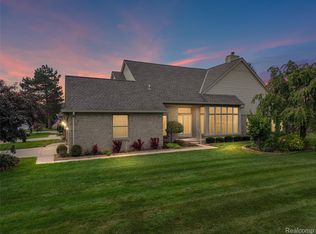
- $330,0003 bd3 ba3.3k sqft13299 Jennilynn Ln, Sterling Heights, MI 48313Sold
- $280,0002 bd2 ba1.5k sqft42849 Christina Dr, Sterling Heights, MI 48313Sold

- $300,0002 bd3 ba3k sqft42713 Jason Ct, Sterling Heights, MI 48313Sold
- $343,5003 bd3 ba3k sqft13359 Lillian Ln, Sterling Heights, MI 48313Sold
- $280,0003 bd3 ba1.8k sqft42689 Jason Ct #107, Sterling Heights, MI 48313Sold
- $335,0003 bd3 ba1.8k sqft42675 Christina Dr, Sterling Heights, MI 48313For Sale
Nearby schools
GreatSchools rating
- 6/10Havel Elementary SchoolGrades: PK-6Distance: 0.5 mi
- 7/10Bemis Junior High SchoolGrades: 7-8Distance: 0.4 mi
- 8/10Henry Ford II High SchoolGrades: 9-12Distance: 0.9 mi
Get a cash offer in 3 minutes
Find out how much your home could sell for in as little as 3 minutes with a no-obligation cash offer.
Estimated market value
$275,900
Get a cash offer in 3 minutes
Find out how much your home could sell for in as little as 3 minutes with a no-obligation cash offer.
Estimated market value
$275,900
- Michigan
- Macomb County
- Sterling Heights
- 48313
- 42827 Matthew Dr
Nearby cities
Nearby zip codes
Other Sterling Heights Topics
- Apartments for Rent in 48313
- Houses for Sale in 48313
- Houses for Rent in 48313
- 48313 Real Estate
- Sterling Heights Condos
- Houses for Sale in Sterling Heights
- Newest Listings in Sterling Heights
- Sterling Heights Home Values
- Sterling Heights Real Estate Agents
- Sterling Heights Refinance
- Sterling Heights Mortgage Rates
