Exquisite three bedroom condo with breathtaking lake views - East Bay Villa community in Lakeshore, overlooking the tranquil waters of Lake Chickamauga. With panoramic views, elegant sunsets and an expansive layout spread across three levels, this home is a rare gem. Step inside to discover a spacious floor plan featuring beautiful hardwoods, slate entry ,and tile flooring. Thoughtfully designed built-ins for storage, and a loft idea for a home office. The open concept kitchen is a chef's dream, complete with Bosch stainless dishwasher, and double ovens and Flex Induction cook top. Double built in stainless Liebherr refrigerator along with ample workspace. Relax in the glass enclosed porch with unmatched Lake views or cozy up by the gas fire place on cooler evenings. The home also boasts electric shades, skylights and a two car garage with speciality flooring for added convenience. As a resident, you will also enjoy exclusive access to a specified boat slip in the marina, making lakefront recreation just steps away. Whether you are entertaining guests or enjoying quiet mornings by the water, this Property offers the perfect blend of comfort elegance in Lakeside charm. Don't miss this rare opportunity to live in one of Lake Chickamauga's premier communities. HOA covers exterior of condo, water, sewer, trash, and lawn service and pest control. Boat slip is 16x40. Call Broker Bay today for appt. See private remarks.
Sold for $860,000
$860,000
4274 Lakeshore Ln #104, Chattanooga, TN 37415
3beds
3,661sqft
Condominium
Built in 1987
-- sqft lot
$-- Zestimate®
$235/sqft
$2,722 Estimated rent
Home value
Not available
Estimated sales range
Not available
$2,722/mo
Zestimate® history
Owner options
List your home for rent
$2,722/mo
Rent Zestimate®
Find your next renter with Zillow Rental Manager. Plus, with online applications, you can quickly screen prospective tenants – for free.
$2,722/mo
Rent Zestimate®
Refinance and save
$5,609/mo
Est. payment
Refinancing to a lower rate could help reduce your monthly payments and save thousands over the life of the loan.
$5,609/mo
Est. payment
Explore your selling options
Work with a Zillow partner agent
Leverage their expertise and Zillow's premium Showcase listings to get your home seen by more buyers.
Get startedList with your own agent
Get your home in front of millions of buyers by listing it on Zillow.
Learn how to do itSell it yourself
Take full control of how buyers see your home on Zillow by listing For Sale by Owner (FSBO).
List your homeWhat's special
Gas fireplaceBreathtaking lake viewsPanoramic viewsDouble ovensTwo car garageBosch stainless dishwasherSlate entry
Zillow last checked:
Listing updated:
Listed by:
Jennifer L Mathews 423-718-6763,
Real Estate Partners Chattanooga LLC
Bought with:
Barry Evans, 215655
Keller Williams Realty
Source: Greater Chattanooga Realtors,MLS#: 1512472
Facts & features
Interior
Bedrooms & bathrooms
- Bedrooms: 3
- Bathrooms: 3
- Full bathrooms: 2
- 1/2 bathrooms: 1
Primary bedroom
- Level: Basement
Bedroom
- Level: Second
Bedroom
- Level: Second
Bathroom
- Level: First
Bathroom
- Level: Basement
Bathroom
- Level: Second
Dining room
- Level: First
Family room
- Level: First
Family room
- Level: Basement
Laundry
- Level: Basement
Loft
- Level: Third
Other
- Level: First
Utility room
- Level: Basement
Heating
- Central, Electric
Cooling
- Central Air, Ceiling Fan(s)
Appliances
- Included: Bar Fridge, Built-In Electric Oven, Built-In Refrigerator, Cooktop, Convection Oven, Down Draft, Disposal, Double Oven, Dishwasher, Electric Cooktop, Electric Range, Gas Water Heater, Humidifier, Induction Cooktop, Instant Hot Water, Ice Maker, Microwave, Refrigerator, Stainless Steel Appliance(s), Tankless Water Heater, Washer/Dryer, Water Heater, Wine Refrigerator, Wall Oven
- Laundry: Electric Dryer Hookup, Laundry Room, Washer Hookup
Features
- Bar, Built-in Features, Bookcases, Cathedral Ceiling(s), Ceiling Fan(s), Chandelier, Crown Molding, Central Vacuum, Double Vanity, Entrance Foyer, Eat-in Kitchen, High Ceilings, Kitchen Island, Open Floorplan, Pantry, Primary Downstairs, Recessed Lighting, Storage, Tray Ceiling(s), Wet Bar, Walk-In Closet(s), Double Shower, Separate Shower, Tub/shower Combo, En Suite, Split Bedrooms, Connected Shared Bathroom
- Flooring: Carpet, Ceramic Tile, Slate, Engineered Hardwood
- Windows: Insulated Windows, Skylight(s)
- Basement: Finished
- Number of fireplaces: 1
- Fireplace features: Gas Starter, Gas Log, Living Room, Propane
Interior area
- Total structure area: 3,661
- Total interior livable area: 3,661 sqft
- Finished area above ground: 3,661
- Finished area below ground: 1,493
Property
Parking
- Total spaces: 2
- Parking features: Concrete, Garage, Garage Door Opener, Paved, Garage Faces Rear
- Attached garage spaces: 2
Features
- Levels: Tri-Level
- Stories: 3
- Patio & porch: Deck, Glass Enclosed, Patio, Porch
- Exterior features: Boat Slip, Dock, Rain Gutters, Dock - Stationary
- Pool features: None
- Spa features: None
- Fencing: None
- Has view: Yes
- View description: Lake, Mountain(s), Water
- Has water view: Yes
- Water view: Lake,Water
- Waterfront features: Lake Front, Marina in Community
Lot
- Features: Lake on Lot, Level, Views, Waterfront
Details
- Parcel number: 119d E 018 C007
Construction
Type & style
- Home type: Condo
- Architectural style: Contemporary
- Property subtype: Condominium
Materials
- Block, Brick, Concrete, HardiPlank Type, Stone
- Foundation: Block, Brick/Mortar, Concrete Perimeter, Stone
- Roof: Shingle
Condition
- New construction: No
- Year built: 1987
Utilities & green energy
- Sewer: Public Sewer
- Water: Public
- Utilities for property: Cable Available, Electricity Available, Natural Gas Connected, Propane, Sewer Connected, Underground Utilities
Community & HOA
Community
- Features: Lake, Street Lights
- Security: Smoke Detector(s)
- Subdivision: East Bay Villas
HOA
- Has HOA: Yes
- Amenities included: Boating, Boat Dock, Boat Slip, Maintenance Grounds, Maintenance Structure
- Services included: Maintenance Grounds, Maintenance Structure, Pest Control, Sewer, Trash, Water
- HOA fee: $559 monthly
Location
- Region: Chattanooga
Financial & listing details
- Price per square foot: $235/sqft
- Tax assessed value: $531,000
- Annual tax amount: $6,920
- Date on market: 5/21/2025
- Listing terms: Cash,Conventional
- Road surface type: Paved
Price history
| Date | Event | Price |
|---|---|---|
| 7/15/2025 | Sold | $860,000$235/sqft |
Source: Greater Chattanooga Realtors #1512472 Report a problem | ||
| 6/18/2025 | Contingent | $860,000$235/sqft |
Source:  RealTracs MLS as distributed by MLS GRID #2888803 Report a problem RealTracs MLS as distributed by MLS GRID #2888803 Report a problem | ||
| 5/27/2025 | Price change | $860,000-2.3%$235/sqft |
Source: Greater Chattanooga Realtors #1512472 Report a problem | ||
| 5/18/2025 | Price change | $880,000-3.3%$240/sqft |
Source: Greater Chattanooga Realtors #1512472 Report a problem | ||
| 5/8/2025 | Listed for sale | $910,000+73.3%$249/sqft |
Source: Greater Chattanooga Realtors #1512472 Report a problem | ||
| 6/30/2015 | Sold | $525,000$143/sqft |
Source: Agent Provided Report a problem | ||
Public tax history
| Year | Property taxes | Tax assessment |
|---|---|---|
| 2014 | $3,671 | $132,750 |
| 2013 | $3,671 | $132,750 |
| 2012 | $3,671 | $132,750 |
| 2010 | $3,671 0% | $132,750 |
| 2009 | $3,671 +20.9% | $132,750 +37.9% |
| 2008 | $3,036 | $96,250 |
| 2007 | $3,036 +9% | $96,250 |
| 2006 | $2,785 | $96,250 |
| 2005 | $2,785 -39.5% | $96,250 +16.7% |
| 2003 | $4,601 | $82,500 |
Find assessor info on the county website
Neighborhood: 37415
Nearby homes
- $694,5002 bd3 ba2.2k sqft4274 Lakeshore Ln UNIT 100, Chattanooga, TN 37415For Sale
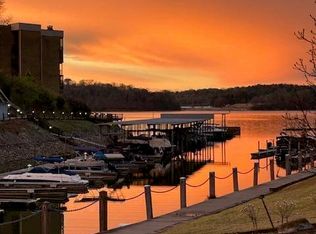
- $687,4003 bd2 ba2.7k sqft4274 Lakeshore Ln UNIT 302, Chattanooga, TN 37415Sold

- $687,4003 bd2 ba2.7k sqft4274 Lakeshore Ln, Chattanooga, TN 37415Sold
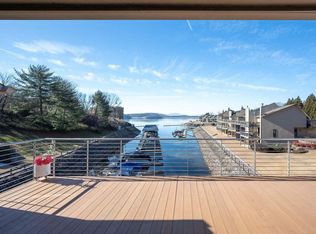
- $689,100-- bd3 ba2k sqft4274 Lakeshore Ln UNIT 200, Chattanooga, TN 37415Off Market
- $656,5002 bd2 ba2k sqft4274 Lakeshore Ln UNIT 202, Chattanooga, TN 37415Off Market
- $710,2002 bd2 ba2k sqft4274 Lakeshore Ln UNIT 300, Chattanooga, TN 37415Off Market
- $687,4003 bd2 ba2.7k sqft4274 Lakeshore Ln #43, Chattanooga, TN 37415Sold
- $750,000-- bd3 ba2.4k sqft4274 Lakeshore Ln UNIT 106, Chattanooga, TN 37415Off Market
Nearby schools
GreatSchools rating
- 7/10Big Ridge Elementary SchoolGrades: PK-5Distance: 1.5 mi
- 5/10Hixson Middle SchoolGrades: 6-8Distance: 3.1 mi
- 7/10Hixson High SchoolGrades: 9-12Distance: 3.2 mi
Schools provided by the listing agent
- Elementary: Big Ridge Elementary
- Middle: Hixson Middle
- High: Hixson High
Source: Greater Chattanooga Realtors. This data may not be complete. We recommend contacting the local school district to confirm school assignments for this home.


Get pre-qualified for a loan
At Zillow Home Loans, we can pre-qualify you in as little as 5 minutes with no impact to your credit score.An equal housing lender. NMLS #10287.
- Tennessee
- Hamilton County
- Chattanooga
- 37415
- 4274 Lakeshore Ln Unit 104
Nearby cities
Nearby neighborhoods
Nearby zip codes
Other Chattanooga Topics
