Enjoy breathtaking lake and mountain views from this beautifully appointed condo,conveniently located in a desirable community. This home's location places everything Chattanooga has to offer within easy reach. Designed for both comfort and entertaining, this one-level open concept home features a spacious screened-in porch just off the living room and is a favorite perch for bird-watching or afternoon napping under the ceiling fan. The outdoor kitchen is perfect for hosting friends and family while taking in the stunning scenery. Cozy evenings await by the fireplace in the lovely living room, where you can unwind and admire the peaceful lake and mountains. At the heart of the home is the kitchen equipped with quality amenities, including a breakfast bar, Sub-Zero refrigerator, trash compactor, electric range, and dishwasher. The well appointed primary suite is complete with a cedar lined closet, soaking bathtub, double shower, double vanity sinks, and beautiful lighting, making it a relaxing retreat. Just off the primary is a charming sunroom, an ideal spot to enjoy your morning coffee while soaking in the view. Additional highlights include the oversized 525-square-foot garage that provides plenty of space for parking, featuring built-in storage, walk-out attic, and tiled floors. Are you ready for a change of scenery? Lake view, boardwalk, Chickamauga dam, Lookout Mountain, incredible sunsets, all in one beautiful piece of property! This exceptional home combines style, comfort, beautiful views, and incredible entertaining spaces--all on one level. A wonderful opportunity to enjoy relaxed lakeside living in a beautiful community!
For sale
Price cut: $5K (7/26)
$694,500
4274 Lakeshore Ln Unit 100, Chattanooga, TN 37415
2beds
2,212sqft
:
Get pre-qualified$4,397/mo
Condominium
Built in 1987
-- sqft lot
$664,500 Zestimate®
$314/sqft
$342/mo HOA
What's special
Electric rangeOne-level open concept homeBreakfast barBuilt-in storageTrash compactorSub-zero refrigeratorBeautiful lighting
- 128 days |
- 888 |
- 20 |
Zillow last checked:
Listing updated:
Listed by:
Mary D Carlson 423-593-3370,
Crye-Leike, REALTORS 423-892-1515,
Tim Woodall 678-410-0104,
Crye-Leike, REALTORS
Source: Greater Chattanooga Realtors,MLS#: 1531711
Facts & features
Interior
Bedrooms & bathrooms
- Bedrooms: 2
- Bathrooms: 3
- Full bathrooms: 2
- 1/2 bathrooms: 1
Primary bedroom
- Level: First
Bedroom
- Level: First
Primary bathroom
- Level: First
Bathroom
- Level: First
Dining room
- Level: First
Kitchen
- Level: First
Laundry
- Level: First
Living room
- Level: First
Sunroom
- Level: First
Heating
- Central
Cooling
- Central Air
Appliances
- Included: Bar Fridge, Disposal, Dishwasher, Electric Range, Microwave, Refrigerator, Trash Compactor, Washer/Dryer Stacked, Water Heater
- Laundry: Main Level
Features
- Breakfast Bar, Cedar Closet(s), Ceiling Fan(s), Chandelier, Granite Counters, Pantry, Wet Bar, Walk-In Closet(s), Separate Shower, Tub/shower Combo, En Suite, Separate Dining Room, Whirlpool Tub
- Flooring: Hardwood, Tile
- Has basement: No
- Has fireplace: Yes
- Fireplace features: Gas Log, Living Room
Interior area
- Total structure area: 2,212
- Total interior livable area: 2,212 sqft
- Finished area above ground: 2,212
Property
Parking
- Total spaces: 2
- Parking features: Garage, Garage Door Opener
- Attached garage spaces: 2
Features
- Levels: One
- Stories: 1
- Patio & porch: Porch - Screened
- Exterior features: Dock
- Has view: Yes
- View description: Lake, Mountain(s)
- Has water view: Yes
- Water view: Lake
Details
- Parcel number: 119d E 018 C008
Construction
Type & style
- Home type: Condo
- Property subtype: Condominium
Materials
- HardiPlank Type
- Foundation: Block, Brick/Mortar
Condition
- New construction: No
- Year built: 1987
Utilities & green energy
- Sewer: Public Sewer
- Water: Public
- Utilities for property: Electricity Connected, Sewer Connected, Water Connected
Community & HOA
Community
- Features: Dock
- Subdivision: East Bay Villas
HOA
- Has HOA: Yes
- Services included: Maintenance Grounds, Pest Control, Trash, Water
- HOA fee: $342 monthly
Location
- Region: Chattanooga
Financial & listing details
- Price per square foot: $314/sqft
- Tax assessed value: $706,200
- Annual tax amount: $6,050
- Date on market: 4/2/2026
- Listing terms: Cash,Conventional
Estimated market value
$664,500
$631,000 - $698,000
$2,093/mo
Price history
| Date | Event | Price |
|---|---|---|
| 7/26/2026 | Price change | $694,500-0.7%$314/sqft |
Source: Greater Chattanooga Realtors #1531711 Report a problem | ||
| 6/18/2026 | Price change | $699,500-6.1%$316/sqft |
Source: Greater Chattanooga Realtors #1531711 Report a problem | ||
| 5/20/2026 | Price change | $745,000-3.9%$337/sqft |
Source: Greater Chattanooga Realtors #1531711 Report a problem | ||
| 4/27/2026 | Price change | $775,000-3.1%$350/sqft |
Source: Greater Chattanooga Realtors #1531711 Report a problem | ||
| 4/2/2026 | Listed for sale | $799,900$362/sqft |
Source: Greater Chattanooga Realtors #1531711 Report a problem | ||
Public tax history
| Year | Property taxes | Tax assessment |
|---|---|---|
| 2025 | $2,676 | $176,550 +30.9% |
| 2024 | -- | $134,825 |
| 2023 | $3,016 | $134,825 |
| 2022 | $3,016 | $134,825 |
| 2021 | $3,016 +3.4% | $134,825 +27.8% |
| 2020 | $2,918 | $105,525 |
| 2019 | $2,918 | $105,525 |
| 2018 | $2,918 -45.2% | $105,525 |
| 2017 | $5,321 +19.8% | $105,525 |
| 2016 | $4,440 | -- |
| 2015 | $4,440 | -- |
| 2014 | $4,440 -12.5% | -- |
| 2013 | $5,074 | $87,500 -12.5% |
| 2012 | $5,074 | $100,000 |
| 2011 | $5,074 | $100,000 |
| 2010 | $5,074 +7.9% | $100,000 |
| 2009 | $4,704 | $100,000 +33.3% |
| 2008 | -- | $75,000 |
| 2007 | -- | $75,000 |
| 2006 | -- | $75,000 |
| 2005 | -- | $75,000 +33.3% |
| 2004 | -- | $56,250 |
| 2003 | -- | $56,250 |
| 2002 | -- | $56,250 |
| 2001 | -- | $56,250 +12.5% |
| 2000 | -- | $50,000 |
Find assessor info on the county website
Monthly payment
Est. payment
Payment breakdown
Explore the cost of this home by adjusting the details. Changes won't be saved.Climate risks
Neighborhood: 37415
Nearby schools
GreatSchools rating
- 7/10Big Ridge Elementary SchoolGrades: PK-5Distance: 1.5 mi
- 5/10Hixson Middle SchoolGrades: 6-8Distance: 3.1 mi
- 7/10Hixson High SchoolGrades: 9-12Distance: 3.2 mi
Schools provided by the listing agent
- Elementary: Big Ridge Elementary
- Middle: Hixson Middle
- High: Hixson High
Source: Greater Chattanooga Realtors. This data may not be complete. We recommend contacting the local school district to confirm school assignments for this home.
- $860,0003 bd3 ba3.6k sqft4274 Lakeshore Ln #104, Chattanooga, TN 37415Sold
- $687,4003 bd2 ba2.7k sqft4274 Lakeshore Ln UNIT 302, Chattanooga, TN 37415Sold

- $687,4003 bd2 ba2.7k sqft4274 Lakeshore Ln, Chattanooga, TN 37415Sold
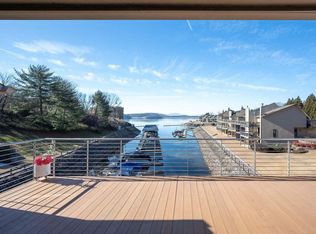
- $689,100-- bd3 ba2k sqft4274 Lakeshore Ln UNIT 200, Chattanooga, TN 37415Off Market
- $656,5002 bd2 ba2k sqft4274 Lakeshore Ln UNIT 202, Chattanooga, TN 37415Off Market
- $710,2002 bd2 ba2k sqft4274 Lakeshore Ln UNIT 300, Chattanooga, TN 37415Off Market
- $687,4003 bd2 ba2.7k sqft4274 Lakeshore Ln #43, Chattanooga, TN 37415Sold
- $750,000-- bd3 ba2.4k sqft4274 Lakeshore Ln UNIT 106, Chattanooga, TN 37415Off Market
A local agent can set up tours, give advice and negotiate with sellers.
Similar homes
- $675,0004 bd3 ba2k sqft1650 Cash Canyon Rd, Chattanooga, TN 37419For Sale
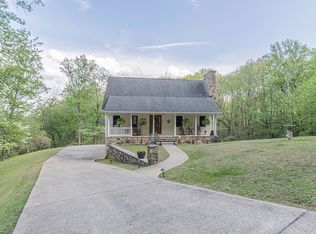 MLS ID #1532030, Dawn O'Neil. Greater Chattanooga Realtors
 - $690,0004 bd3 ba2.2k sqft1104 Morris Ln, Chattanooga, TN 37421For Sale
 MLS ID #1539766, Jenny Lane. Greater Chattanooga Realtors
 - $499,4005 bd3 ba2.3k sqft526 Semi Cir, Chattanooga, TN 37415For Sale
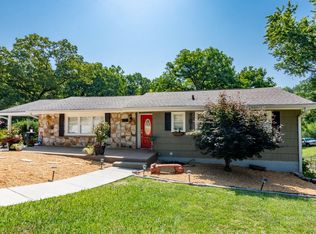 MLS ID #1538327, Mitchell Brady. Greater Chattanooga Realtors
 - $660,0004 bd4 ba2.7k sqft1834 Bay Pointe Dr, Hixson, TN 37343For Sale
 MLS ID #1537195, Jake Kellerhals. Greater Chattanooga Realtors
 - $825,0003 bd3 ba2.3k sqft4134 Night Owl Ct, Chattanooga, TN 37419For SaleMLS ID #1540346, Jason L Carr. Greater Chattanooga Realtors
- $749,9004 bd4 ba2.9k sqft713 Shearer Cove Rd, Chattanooga, TN 37405For SaleMLS ID #1539421, Katherine P Smith. Greater Chattanooga Realtors
- $619,9003 bd3 ba2.5k sqft2925 Gold Point Cir S, Hixson, TN 37343For SaleMLS ID #1531321, Leona Thomas. Greater Chattanooga Realtors
- $495,0004 bd3 ba2.7k sqft4171 Gann Store Rd, Hixson, TN 37343For SaleMLS ID #1539214, Karen S Sharp. Greater Chattanooga Realtors
- $744,0004 bd3 ba2.8k sqft501 N Palisades Dr, Signal Mountain, TN 37377For SaleMLS ID #1537903, John Foreman. Greater Chattanooga Realtors
- $425,0003 bd3 ba2.4k sqft4510 Pink Heather Trl, Chattanooga, TN 37415For SaleMLS ID #1539930, Gloria Page. Greater Chattanooga Realtors
- $650,0004 bd3 ba3.1k sqft6913 Autumn Lake Trl, Hixson, TN 37343For SaleMLS ID #1534823, Kevin H Wamack. Greater Chattanooga Realtors
- $689,9004 bd3 ba3.1k sqft8107 Gatehouse Xing, Chattanooga, TN 37421For SaleMLS ID #1535727, Betsy Bellot. Greater Chattanooga Realtors
- $675,0003 bd2 ba3.1k sqft7321 Coastal Dr, Harrison, TN 37341For SaleMLS ID #1527707, Jason L Carr. Greater Chattanooga Realtors
- $689,9004 bd4 ba2.2k sqft1096 Harbor Landing Dr, Soddy Daisy, TN 37379For SaleMLS ID #1539182, Belinda J Winslett. Greater Chattanooga Realtors
- $519,9903 bd3 ba2.5k sqft2356 Gale Ln, Chattanooga, TN 37421For SaleMLS ID #1536214, Wendy Merritt. Greater Chattanooga Realtors
- $765,0004 bd4 ba3.2k sqft5540 Mill Stone Dr, Ooltewah, TN 37363For SaleMLS ID #1530599, Tricia Heider. Greater Chattanooga Realtors
- $699,0004 bd3 ba2.4k sqft28 Rain Dance Cir, Ringgold, GA 30736For SaleMLS ID #1538735, Bryce Ledford. Greater Chattanooga Realtors
- $674,9004 bd3 ba3.1k sqft1100 S Greenwood Ave, Chattanooga, TN 37404For SaleMLS ID #1530228, Jon Headrick. Greater Chattanooga Realtors
- $739,0004 bd4 ba3k sqft11177 Captains Cove Dr, Soddy Daisy, TN 37379For SaleMLS ID #1539656, Becky Smith. Greater Chattanooga Realtors
- $469,0002 bd3 ba1.8k sqft1414 Heritage Landing Dr, Chattanooga, TN 37405For SaleMLS ID #1532655, Jessica Sloat. Greater Chattanooga Realtors
