Welcome to this custom-built Lower Moonridge retreat, thoughtfully designed for modern mountain living. Built in 2021 and impeccably maintained, this immaculate home presents with a near-new level of condition. The open-concept floor plan seamlessly connects the kitchen, dining, and living areas, creating an inviting space for entertaining and everyday enjoyment. Enjoy views of both Bear Mountain and Snow Summit from spacious decks perfect for morning coffee or evening relaxation. Features include quality finishes, a Tesla charger, private hot tub, comfortable living spaces throughout, and an oversized finished garage offering flexibility for vehicle storage, recreation space, a game room, or other uses to suit your mountain lifestyle. Conveniently located near local coffee shops, restaurants, ski shuttle pickup, Bear Mountain Resort, the golf course, Alpine Zoo, and a newly completed bike path just across the street. Whether you're seeking a mountain getaway, full-time residence, or investment opportunity, this exceptional Moonridge home offers the ideal blend of comfort, convenience, and year-round recreation.
For sale
Listed by: RE/MAX BIG BEAR • John Carmody • Contact: johnteamcarmody@gmail.com
$799,900
42742 Sonoma Dr, Big Bear Lake, CA 92315
3beds
1,507sqft
Single Family Residence
Built in 2021
3,480 Square Feet Lot
$778,800 Zestimate®
$531/sqft
$-- HOA
What's special
- 78 days
- 194
- 14
Zillow last checked:
Listing updated:
Listed by:
John Carmody DRE #01328298 johnteamcarmody@gmail.com,
RE/MAX BIG BEAR
Source: CRMLS,MLS#: IG26131669 Originating MLS: California Regional MLS
Originating MLS: California Regional MLSFacts & features
Interior
Bedrooms & bathrooms
- Bedrooms: 3
- Bathrooms: 3
- Full bathrooms: 2
- 1/2 bathrooms: 1
- Main level bathrooms: 2
- Main level bedrooms: 2
Rooms
- Room types: Kitchen, Living Room, Primary Bedroom
Primary bedroom
- Features: Primary Suite
Heating
- Forced Air
Cooling
- None
Appliances
- Included: Dishwasher, Gas Oven, Gas Range, Microwave, Refrigerator
- Laundry: In Garage
Features
- Primary Suite
- Flooring: Laminate, Tile
- Windows: Double Pane Windows
- Has fireplace: Yes
- Fireplace features: Living Room
- Common walls with other units/homes: No Common Walls
Interior area
- Total interior livable area: 1,507 sqft
Property
Parking
- Total spaces: 1
- Parking features: Driveway, Garage
- Attached garage spaces: 1
Features
- Levels: Two
- Stories: 2
- Entry location: next to garage
- Patio & porch: Deck
- Pool features: None
- Has spa: Yes
- Spa features: Above Ground
- Has view: Yes
- View description: Neighborhood, Trees/Woods
Lot
- Size: 3,480 Square Feet
- Features: Sloped Up
Details
- Parcel number: 2328461160000
- Special conditions: Standard
- Horse amenities: Riding Trail
Construction
Type & style
- Home type: SingleFamily
- Architectural style: Custom
- Property subtype: Single Family Residence
Materials
- Roof: Composition
Condition
- New construction: No
- Year built: 2021
Utilities & green energy
- Electric: Standard
- Sewer: Public Sewer
- Water: Public
- Utilities for property: Electricity Connected, Natural Gas Connected, Sewer Connected, Water Connected
Community & HOA
Community
- Features: Biking, Dog Park, Fishing, Golf, Hiking, Horse Trails, Hunting, Lake, Mountainous, Near National Forest, Park, Water Sports
Location
- Region: Big Bear Lake
Financial & listing details
- Price per square foot: $531/sqft
- Tax assessed value: $738,500
- Date on market: 6/16/2026
- Cumulative days on market: 78 days
- Listing terms: Cash to New Loan
- Road surface type: Paved
Estimated market value
$778,800
$740,000 - $818,000
$2,516/mo
Price history
| Date | Event | Price |
|---|---|---|
| 6/16/2026 | Listed for sale | $799,900+2.6%$531/sqft |
Source:  Mountain Resort Communities AOR #32601414 Report a problem Mountain Resort Communities AOR #32601414 Report a problem | ||
| 4/22/2022 | Sold | $780,000+22.8%$518/sqft |
Source: Mountain Resort Communities AOR #32202766 Report a problem | ||
| 6/3/2021 | Sold | $635,000$421/sqft |
Source: Mountain Resort Communities AOR #32104207 Report a problem | ||
| 5/27/2021 | Pending sale | $635,000+746.7%$421/sqft |
Source:  RE/MAX International #32104207 Report a problem RE/MAX International #32104207 Report a problem | ||
| 2/28/2020 | Sold | $75,000+150%$50/sqft |
Source: Public Record Report a problem | ||
| 5/29/2007 | Sold | $30,000$20/sqft |
Source: Public Record Report a problem | ||
Public tax history
| Year | Property taxes | Tax assessment |
|---|---|---|
| 2026 | -- | $738,500 -10.8% |
| 2025 | $9,137 -6.3% | $827,742 +2% |
| 2024 | $9,749 +2.3% | $811,512 +2% |
| 2023 | $9,533 +21.6% | $795,600 +22.8% |
| 2022 | $7,841 +355.7% | $647,700 +754.7% |
| 2021 | $1,721 +275.8% | $75,777 +106.2% |
| 2020 | $458 -8.5% | $36,751 +2% |
| 2019 | $500 +2.8% | $36,030 +2% |
| 2018 | $487 +1.8% | $35,324 +2% |
| 2017 | $478 | $34,631 +2% |
| 2016 | $478 +1.8% | $33,952 +1.5% |
| 2015 | $470 +0.5% | $33,442 +2% |
| 2014 | $468 | $32,787 |
Find assessor info on the county website
Monthly payment
Est. payment
Payment breakdown
Explore the cost of this home by adjusting the details. Changes won't be saved.Climate risks
Neighborhood: 92315


Similar homes
- $795,0004 bd2 ba1.6k sqft789 Silver Tip Dr, Big Bear Lake, CA 92315For Sale
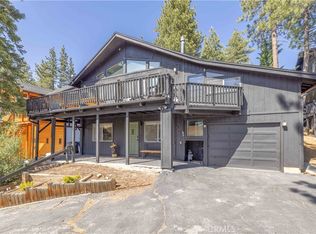 MLS ID #IG26117901, Mario Bulnes Leon, RE/MAX BIG BEAR. CRMLS
 - $799,0005 bd6 ba2.1k sqft426 Crystal Ct, Big Bear Lake, CA 92315For Sale
 MLS ID #CV26086836, Stephanie Pineda, REDFIN CORPORATION. CRMLS
 - $849,9003 bd2 ba1.7k sqft580 Saint Moritz Dr, Big Bear Lake, CA 92315For Sale
 MLS ID #OC26174389, Joe Homs, H & M Realty Group. CRMLS
 - $750,0003 bd3 ba1.6k sqft265 S Eagle Dr, Big Bear Lake, CA 92315For Sale
 MLS ID #CV26137810, Paul Zamoyta, Vista Sotheby's International. CRMLS
Local buyer's agents are ready to help
