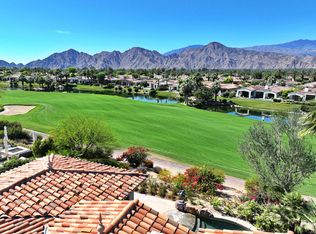
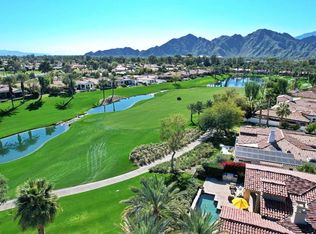
Experience timeless Tuscan elegance in this exceptional residence ideally positioned on the 9th hole of Toscana Country Club's North Course. Set on a premium west-facing lot with no homes across the fairway, this property captures sweeping, unobstructed mountain views and spectacular desert sunsets, while offering close proximity to the Club's world-class amenities.Tuscan-inspired architecture paired with thoughtfully updated interiors creates a warm yet elevated desert retreat. The well-designed floorplan flows effortlessly for both everyday living and entertaining, with expansive living spaces that open to the outdoors and frame the golf course and mountain backdrop.The custom-designed gourmet kitchen is truly one of a kind, featuring distinctive finishes, Wolf and Sub-Zero appliances, and a layout tailored for both function and style. The private primary suite offers a peaceful escape, complemented by well-appointed guest accommodations that provide comfort and privacy.Outdoor living is elevated with expansive patios ideal for dining, relaxing, and enjoying panoramic views. Owned solar enhances efficiency, while the exceptional lot and prime location deliver the quintessential Toscana lifestyle.
Pending
Listed by: Toscana Homes, Inc. • Toscana Team-Ford,Ginos, ...
$3,695,000
42749 Via Prato, Indian Wells, CA 92210
4beds
3,724sqft
:
Get pre-qualified$25,643/mo
Single Family Residence
Built in 2015
0.28 Acres Lot
$3,437,700 Zestimate®
$992/sqft
$750/mo HOA
What's special
Wolf and sub-zero appliancesThoughtfully updated interiorsDistinctive finishesSpectacular desert sunsetsCustom-designed gourmet kitchenTuscan-inspired architectureSweeping unobstructed mountain views
- 171 days |
- 20 |
- 0 |
Zillow last checked:
Listing updated:
Listed by:
Toscana Team-Ford,Ginos, ... DRE #01966714 760-772-7000,
Toscana Homes, Inc.
Source: CRMLS,MLS#: 219142554DA Originating MLS: California Desert AOR & Palm Springs AOR
Originating MLS: California Desert AOR & Palm Springs AORFacts & features
Interior
Bedrooms & bathrooms
- Bedrooms: 4
- Bathrooms: 5
- Full bathrooms: 4
- 1/2 bathrooms: 1
Rooms
- Room types: Great Room, Primary Bedroom, Other, Dining Room
Primary bedroom
- Features: Primary Suite
Bathroom
- Features: Tile Counters, Vanity
Kitchen
- Features: Kitchen Island
Other
- Features: Walk-In Closet(s)
Heating
- Fireplace(s), Natural Gas
Cooling
- Central Air
Appliances
- Included: Dishwasher, Freezer, Gas Cooktop, Disposal, Gas Oven, Gas Range, Hot Water Circulator, Microwave, Refrigerator, Range Hood, Vented Exhaust Fan
Features
- Breakfast Bar, Separate/Formal Dining Room, High Ceilings, Primary Suite, Walk-In Closet(s)
- Flooring: Carpet, Tile
- Doors: Sliding Doors
- Has fireplace: Yes
- Fireplace features: Gas, Great Room
Interior area
- Total interior livable area: 3,724 sqft
Video & virtual tour
Property
Parking
- Total spaces: 2
- Parking features: Golf Cart Garage, On Street
- Attached garage spaces: 2
Features
- Levels: One
- Stories: 1
- Patio & porch: Concrete
- Exterior features: Barbecue
- Has private pool: Yes
- Pool features: Electric Heat, In Ground, Tile, Waterfall
- Spa features: Heated, In Ground
- Fencing: Stucco Wall
- Has view: Yes
- View description: Golf Course, Mountain(s)
Lot
- Size: 0.28 Acres
- Features: Close to Clubhouse, Cul-De-Sac, Drip Irrigation/Bubblers, Front Yard, Lawn, Landscaped, On Golf Course, Planned Unit Development, Sprinklers Timer, Sprinkler System, Yard
Details
- Additional structures: Guest House
- Parcel number: 634510001
- Special conditions: Standard
Construction
Type & style
- Home type: SingleFamily
- Property subtype: Single Family Residence
Materials
- Stucco
- Foundation: Slab
- Roof: Tile
Condition
- New construction: No
- Year built: 2015
Details
- Builder model: Amalfi 622
- Builder name: Toscana Homes, Inc
Utilities & green energy
- Utilities for property: Cable Available
Community & HOA
Community
- Features: Golf, Gated
- Security: Gated Community
- Subdivision: Toscana Cc
HOA
- Has HOA: Yes
- Amenities included: Management, Pet Restrictions, Cable TV
- HOA fee: $750 monthly
- HOA name: Toscana HOA
- HOA phone: 760-404-1450
Location
- Region: Indian Wells
Financial & listing details
- Price per square foot: $992/sqft
- Tax assessed value: $1,948,116
- Annual tax amount: $24,877
- Date on market: 2/2/2026
- Listing terms: Cash,Cash to New Loan,Conventional
Estimated market value
$3,437,700
$3.27M - $3.61M
$7,797/mo
Price history
| Date | Event | Price |
|---|---|---|
| 5/14/2026 | Pending sale | $3,695,000$992/sqft |
Source:  Greater Palm Springs Realtors #219142554 Report a problem Greater Palm Springs Realtors #219142554 Report a problem | ||
| 4/26/2026 | Contingent | $3,695,000$992/sqft |
Source: Greater Palm Springs Realtors #219142554 Report a problem | ||
| 3/14/2026 | Price change | $3,695,000-5.1%$992/sqft |
Source:  CDAR/ Desert Area MLS #219142554 Report a problem CDAR/ Desert Area MLS #219142554 Report a problem | ||
| 2/3/2026 | Listed for sale | $3,895,000+554.6%$1,046/sqft |
Source: Greater Palm Springs Realtors #219142554 Report a problem | ||
| 3/14/2014 | Sold | $595,000$160/sqft |
Source: Public Record Report a problem | ||
Public tax history
| Year | Property taxes | Tax assessment |
|---|---|---|
| 2025 | $24,877 +2.2% | $1,948,116 +2% |
| 2024 | $24,330 +2.3% | $1,909,919 +2% |
| 2023 | $23,779 +2.3% | $1,872,471 +2% |
| 2022 | $23,235 +2.1% | $1,835,757 +2% |
| 2021 | $22,754 +1.9% | $1,799,762 +1% |
| 2020 | $22,324 +2% | $1,781,309 +2% |
| 2019 | $21,893 +1.9% | $1,746,382 +2% |
| 2018 | $21,476 +2% | $1,712,141 +2% |
| 2017 | $21,054 | $1,678,571 +2% |
| 2016 | $21,054 +111.7% | $1,645,658 +118% |
| 2015 | $9,947 +595.7% | $754,900 +765.9% |
| 2014 | $1,430 | $87,183 |
Find assessor info on the county website
Monthly payment
Est. payment
Payment breakdown
Explore the cost of this home by adjusting the details. Changes won't be saved.Climate risks
Neighborhood: 92210
Nearby schools
GreatSchools rating
- 5/10Ronald Reagan Elementary SchoolGrades: K-5Distance: 2 mi
- 2/10Colonel Mitchell Paige Middle SchoolGrades: 6-8Distance: 2.1 mi
- 9/10Palm Desert High SchoolGrades: 9-12Distance: 1.2 mi
- $4,027,5004 bd4 ba4k sqft42719 Via Prato, Indian Wells, CA 92210Sold
- $2,878,1004 bd4 ba4k sqft42689 Via Prato, Indian Wells, CA 92210Off Market

- $1,909,6350.35 Acres42750 Via Prato, Indian Wells, CA 92210Off Market

- $2,654,7004 bd5 ba3.3k sqft42724 Via Prato, Indian Wells, CA 92210Off Market

- $4,837,1004 bd4 ba5.7k sqft42659 Via Prato, Palm Desert, CA 92210Off Market
- $3,035,3004 bd4 ba3.3k sqft42700 Via Prato, Indian Wells, CA 92210Off Market
- $2,950,0004 bd5 ba2.9k sqft42684 Via Prato, Indian Wells, CA 92210Sold
- $5,501,3004 bd4 ba5.7k sqft42629 Via Prato, Palm Desert, CA 92210Off Market
A local agent can set up tours, give advice and negotiate with sellers.
Similar homes
- $4,395,0004 bd5 ba5.4k sqft76063 Via Chianti, Indian Wells, CA 92210For Sale
 MLS ID #219150239DA, Toscana Team-Ford,Ginos, ..., Toscana Homes, Inc.. CRMLS
 - $3,395,0004 bd5 ba3.7k sqft76100 Via Firenze, Indian Wells, CA 92210For Sale
 MLS ID #219144074DA, Toscana Team-Ford,Ginos, ..., Toscana Homes, Inc.. CRMLS
 - $2,995,0004 bd5 ba3.2k sqft76267 Via Volterra, Indian Wells, CA 92210For Sale
 MLS ID #219147094DA, Toscana Team-Ford,Ginos, ..., Toscana Homes, Inc.. CRMLS
 - $4,225,0004 bd5 ba4.6k sqft76375 Via Chianti, Indian Wells, CA 92210For Sale
 MLS ID #219141186DA, Toscana Team-Ford,Ginos, ..., Toscana Homes, Inc.. CRMLS
 - $3,550,0004 bd4 ba3.4k sqft75650 Altamira Dr, Indian Wells, CA 92210For SaleMLS ID #219149609DA, Scott Braun, Scott Braun Realty. CRMLS
- $3,650,0004 bd6 ba3.9k sqft50068 Hidden Valley Trl S, Indian Wells, CA 92210For SaleMLS ID #26644841PS, Brady Sandahl DRE # 01416687, Keller Williams Luxury Homes. CLAW
- $2,950,0004 bd4 ba3.7k sqft45580 Williams Rd, Indian Wells, CA 92210For SaleMLS ID #219150256DA, Stonegate West Real Estate ..., HomeSmart. CRMLS
- $2,450,0004 bd5 ba3.2k sqft76086 Via Firenze, Indian Wells, CA 92210For SaleMLS ID #219147847DA, Toscana Team-Ford,Ginos, ..., Toscana Homes, Inc.. CRMLS
- $3,250,0005 bd4 ba5.3k sqft45855 Apache Rd, Indian Wells, CA 92210For SaleMLS ID #219145857DA, Troy Kudlac, KUD Properties, Inc.. CRMLS
- $2,798,0004 bd5 ba4.6k sqft77638 Via Venito, Indian Wells, CA 92210For SaleMLS ID #219149563DA, Bob Ross, Grand Luxury Properties. CRMLS
- $4,499,0004 bd5 ba3.5k sqft77013 Desi Dr, Indian Wells, CA 92210For SaleMLS ID #26659827PS, Nelly Beck DRE # 02071197, The Agency. CLAW
- $2,350,0004 bd5 ba3.3k sqft411 Tomahawk Dr, Palm Desert, CA 92211For SaleMLS ID #219150173DA, Niloo Shams, Equity Union. CRMLS
- $3,495,0004 bd5 ba3.7k sqft73920 Desert Bloom Trl, Palm Desert, CA 92260For SaleMLS ID #219149558DA, Keith Blomgren, Bennion Deville Homes. CRMLS
- $2,399,0004 bd6 ba3.5k sqft75087 Mansfield Dr, Indian Wells, CA 92210For SaleMLS ID #219144373DA, Gregory Leonard, Coldwell Banker Realty. CRMLS
- $3,295,0003 bd4 ba4.5k sqft20 Clancy Lane Ests, Rancho Mirage, CA 92270For SaleMLS ID #26843067PS, Victor Minetti DRE # 01382621, Berkshire Hathaway Home Services California Properties. CLAW
- $1,895,0003 bd4 ba2.8k sqft75063 Spyglass Dr, Indian Wells, CA 92210For SaleMLS ID #219140620DA, Michelle Cope, Keller Williams Realty. CRMLS
- $3,995,0004 bd4 ba4.6k sqft72114 Follensbee St, Rancho Mirage, CA 92270For SaleMLS ID #219140796DA, The Downs Team, Coldwell Banker Realty. CRMLS
- $1,950,0003 bd4 ba2.8k sqft75313 14th Green Dr, Indian Wells, CA 92210For SaleMLS ID #219148143DA, Susan Winters, Coldwell Banker Realty. CRMLS
- $3,250,0004 bd5 ba3.3k sqft1134 Lake Vis, Palm Desert, CA 92260For SaleMLS ID #219147989DA, Karista Smith, Coldwell Banker Realty. CRMLS
- $4,000,0004 bd5 ba3.9k sqft79665 Avenue 38, Bermuda Dunes, CA 92203For SaleMLS ID #219138534DA, Tyson Hawley, Desert Sotheby's Int'l Realty. CRMLS
Local buyer's agents are ready to help
