* * * * * Seller has a replacement home identified and is prepared for a prompt transition. * * * * * This beautifully maintained and spacious home in North La Verne welcomes you ready to be occupied. This four-bedroom and two-bathroom home provides a comfortable layout that accommodates both growing families (top tier School District) and those looking for extra space on Work-from-Home setups. A generous and private backyard sitting at almost a quarter of an acre lot embodies what Southern California living is about: combining outdoor and indoor living! The family room and kitchen area directly connect with the pergola outside for a relaxing sitting area or an expansive BBQ space. There's plenty of room for a garden, play area, or even a pool addition. The adjoining kitchen boasts ample cabinet space and a charming breakfast nook, making it ideal for casual meals and morning coffee. Natural light flows throughout the house but when you are ready for some calm, the custom plantation shutters will allow you to retreat at home. The spacious living area is well complemented by recently upgraded flooring that is easy to maintain. Nestled in a peaceful, well-established neighborhood (across the street the City of Claremont begins), this home is just minutes from top-rated schools, parks, shopping, and dining. Nearby Trader Joe's, LA Fitness, and In-N-Out Burger add to the convenience, while the University of La Verne and historic downtown area bring a vibrant local charm. With its prime location, three car garage, spacious layout, and inviting atmosphere, this home is a must-see. Don't miss the opportunity to make 4275 Williams Avenue your own!The seller is prepared to move forward promptly, offering an opportunity for qualified buyers. The home has been lovingly maintained by a long-term owner and is ready for a new vision.
Sold for $945,000
Listed by: COMPASS • Jose Martinez • Contact: 626-319-4102
Bought with: NTMR Holdings Inc.
$945,000
4275 Williams Ave, La Verne, CA 91750
4beds
1,773sqft
Single Family Residence
Built in 1981
10,043 Square Feet Lot
$943,900 Zestimate®
$533/sqft
$4,201 Estimated rent
Home value
$943,900
$859,000 - $1.04M
$4,201/mo
Zestimate® history
Owner options
List your home for rent
$4,201/mo
Rent Zestimate®
Find your next renter with Zillow Rental Manager. Plus, with online applications, you can quickly screen prospective tenants – for free.
$4,201/mo
Rent Zestimate®
Refinance and save
$6,090/mo
Est. payment
Refinancing to a lower rate could help reduce your monthly payments and save thousands over the life of the loan.
$6,090/mo
Est. payment
Explore your selling options
Work with a Zillow partner agent
Leverage their expertise and Zillow's premium Showcase listings to get your home seen by more buyers.
Get startedList with your own agent
Get your home in front of millions of buyers by listing it on Zillow.
Learn how to do itSell it yourself
Take full control of how buyers see your home on Zillow by listing For Sale by Owner (FSBO).
List your homeWhat's special
Private backyardRecently upgraded flooringCharming breakfast nookAmple cabinet spaceCustom plantation shutters
Zillow last checked:
Listing updated:
Listed by:
Jose Martinez DRE #02092766 (626)319-4102,
COMPASS
Bought with:
Danny Ynchausti, DRE #01304131
NTMR Holdings Inc.
Source: CRMLS,MLS#: P1-23129 Originating MLS: California Regional MLS (Ventura & Pasadena-Foothills AORs)
Originating MLS: California Regional MLS (Ventura & Pasadena-Foothills AORs)Facts & features
Interior
Bedrooms & bathrooms
- Bedrooms: 4
- Bathrooms: 2
- Full bathrooms: 2
- Main level bathrooms: 2
- Main level bedrooms: 4
Rooms
- Room types: Attic, Bedroom, Entry/Foyer, Family Room, Kitchen, Living Room, Primary Bedroom
Primary bedroom
- Features: Primary Suite
Primary bedroom
- Features: Main Level Primary
Bedroom
- Features: All Bedrooms Down
Heating
- Central, Natural Gas
Cooling
- Central Air
Features
- Built-in Features, Brick Walls, Ceiling Fan(s), Granite Counters, Pantry, Recessed Lighting, Storage, All Bedrooms Down, Attic, Main Level Primary, Primary Suite
- Doors: Sliding Doors
- Has fireplace: Yes
- Fireplace features: Family Room
- Common walls with other units/homes: No Common Walls
Interior area
- Total interior livable area: 1,773 sqft
Property
Parking
- Total spaces: 3
- Parking features: Concrete, Garage
- Attached garage spaces: 3
Accessibility
- Accessibility features: Parking, Accessible Doors, Accessible Hallway(s)
Features
- Levels: One
- Stories: 1
- Pool features: None
- Spa features: None
- Has view: Yes
- View description: Hills, Mountain(s), Trees/Woods
Lot
- Size: 10,043 Square Feet
- Features: 0-1 Unit/Acre, Front Yard, Landscaped
Details
- Parcel number: 8666020077
- Special conditions: Standard
Construction
Type & style
- Home type: SingleFamily
- Architectural style: Ranch
- Property subtype: Single Family Residence
Materials
- Copper Plumbing
- Foundation: Slab
- Roof: Tile
Condition
- Updated/Remodeled
- Year built: 1981
Utilities & green energy
- Electric: 220 Volts in Garage, 220 Volts
- Sewer: Public Sewer
- Water: Public
Community & HOA
Community
- Features: Biking, Curbs, Foothills
- Security: Fire Detection System, Smoke Detector(s)
Location
- Region: La Verne
Financial & listing details
- Price per square foot: $533/sqft
- Tax assessed value: $69,818
- Annual tax amount: $1,291
- Date on market: 7/8/2025
- Cumulative days on market: 47 days
- Listing terms: Cash,Cash to New Loan,Conventional,Cal Vet Loan,1031 Exchange,FHA 203(b),FHA 203(k),FHA,Government Loan,VA Loan
- Inclusions: All appliances and fixtures with the exception of 'exclusions'
- Exclusions: No washer and dryer, refrigerator, furniture, or TVs included
- Road surface type: Paved
Price history
| Date | Event | Price |
|---|---|---|
| 9/18/2025 | Sold | $945,000+0%$533/sqft |
Source:  CRMLS #P1-23129 Report a problem CRMLS #P1-23129 Report a problem | ||
| 9/15/2025 | Pending sale | $944,999$533/sqft |
Source: CRMLS #P1-23129 Report a problem | ||
| 7/27/2025 | Price change | $944,999-2.7%$533/sqft |
Source: CRMLS #P1-23129 Report a problem | ||
| 7/16/2025 | Price change | $970,777-3.8%$548/sqft |
Source: CRMLS #P1-23129 Report a problem | ||
| 7/9/2025 | Listed for sale | $1,008,888+43.1%$569/sqft |
Source: CRMLS #P1-23129 Report a problem | ||
| 12/25/2019 | Listing removed | $3,300$2/sqft |
Source: Moon Realty #AR19277803 Report a problem | ||
| 12/10/2019 | Listed for rent | $3,300$2/sqft |
Source: Moon Realty #AR19277803 Report a problem | ||
| 11/7/2019 | Listing removed | $705,000$398/sqft |
Source: KW COLLEGE PARK #CV19224822 Report a problem | ||
| 11/6/2019 | Price change | $705,000-0.7%$398/sqft |
Source: KW COLLEGE PARK #CV19224822 Report a problem | ||
| 10/10/2019 | Price change | $709,8880%$400/sqft |
Source: KW COLLEGE PARK #CV19224822 Report a problem | ||
| 9/20/2019 | Price change | $709,999-1.4%$400/sqft |
Source: KW COLLEGE PARK #CV19224822 Report a problem | ||
| 9/8/2019 | Price change | $719,888-4.8%$406/sqft |
Source: PAC WEST REALTY #CV19192274 Report a problem | ||
| 9/7/2019 | Price change | $755,888+0.8%$426/sqft |
Source: PAC WEST REALTY #CV19192274 Report a problem | ||
| 9/5/2019 | Price change | $750,000-1.4%$423/sqft |
Source: PAC WEST REALTY #CV19192274 Report a problem | ||
| 8/20/2019 | Price change | $760,888-1.2%$429/sqft |
Source: PAC WEST REALTY #CV19192274 Report a problem | ||
| 8/12/2019 | Price change | $770,000-1.9%$434/sqft |
Source: PAC WEST REALTY #CV19192274 Report a problem | ||
| 7/30/2019 | Listed for sale | $785,000+336.1%$443/sqft |
Source: COLONIAL PROPERTIES, INC. #CV19180610 Report a problem | ||
| 11/23/1994 | Sold | $180,000$102/sqft |
Source: Public Record Report a problem | ||
Public tax history
| Year | Property taxes | Tax assessment |
|---|---|---|
| 2025 | $1,291 +4.6% | $69,818 +2% |
| 2024 | $1,234 +2% | $68,450 +2% |
| 2023 | $1,210 +2% | $67,109 +2% |
| 2022 | $1,187 +2.9% | $65,794 +2% |
| 2021 | $1,153 +1.1% | $64,505 +1% |
| 2020 | $1,140 | $63,845 +2% |
| 2019 | $1,140 +14.5% | $62,594 +2% |
| 2018 | $996 | $61,367 +2% |
| 2017 | $996 +1.7% | $60,165 +2% |
| 2016 | $979 +4.3% | $58,986 +1.5% |
| 2015 | $939 +1.2% | $58,101 +2% |
| 2014 | $928 | $56,964 +2.5% |
| 2012 | -- | $55,596 +2% |
| 2011 | -- | $54,507 +0.8% |
| 2010 | -- | $54,101 -0.2% |
| 2009 | -- | $54,231 +2% |
| 2008 | -- | $53,168 +2% |
| 2007 | -- | $52,126 +2% |
| 2006 | -- | $51,105 |
| 2005 | -- | $51,105 +4% |
| 2004 | -- | $49,123 +1.9% |
| 2003 | -- | $48,224 +2% |
| 2002 | -- | $47,279 +4% |
| 2000 | -- | $45,445 |
Find assessor info on the county website
Neighborhood: Foothill Boulevard Corridor
Nearby homes
- $1,080,8004 bd3 ba2.1k sqft4289 Williams Ave, La Verne, CA 91750Off Market
- $1,038,6004 bd3 ba2.2k sqft4259 Williams Ave, La Verne, CA 91750Off Market
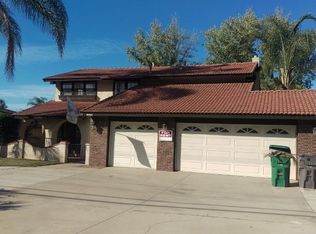
- $1,043,1004 bd2 ba1.7k sqft4250 Pepperdine Ct, La Verne, CA 91750Off Market
- $1,111,6004 bd3 ba2.1k sqft4261 Pepperdine Ct, La Verne, CA 91750Off Market
- $943,2004 bd2 ba1.7k sqft4245 Williams Ave, La Verne, CA 91750Off Market
- $983,6003 bd2 ba1.6k sqft2830 Bowdoin St, La Verne, CA 91750Off Market
- $1,451,8005 bd3 ba3.4k sqft152 W College Way, Claremont, CA 91711Off Market
- $1,000,0004 bd3 ba2.1k sqft4231 Williams Ave, La Verne, CA 91750Sold
Nearby schools
GreatSchools rating
- 9/10J. Marion Roynon Elementary SchoolGrades: K-5Distance: 1.3 mi
- 10/10Ramona Middle SchoolGrades: 6-8Distance: 2.2 mi
- 9/10Bonita High SchoolGrades: 9-12Distance: 1.1 mi
Schools provided by the listing agent
- Elementary: Roynon
- Middle: Ramona
- High: Bonita
Source: CRMLS. This data may not be complete. We recommend contacting the local school district to confirm school assignments for this home.
Get a cash offer in 3 minutes
Find out how much your home could sell for in as little as 3 minutes with a no-obligation cash offer.
Estimated market value
$943,900
Get a cash offer in 3 minutes
Find out how much your home could sell for in as little as 3 minutes with a no-obligation cash offer.
Estimated market value
$943,900
- California
- Los Angeles County
- La Verne
- 91750
- Foothill Boulevard Corridor
- 4275 Williams Ave
Nearby cities
Nearby neighborhoods
Nearby zip codes
Other La Verne Topics
