OFFER DEADLINE, 4/13 at 12:00 pm (Noon). Just Listed! Stunning Cul-de-Sac Home in Broadlands! You’ve never seen this model because it’s beautifully expanded and upgraded! The new and improved Chelsea II model offers nearly 4,000 square feet of finished living space and an exceptional blend of elegance and comfort! A charming paver walkway and curved flagstone steps create a warm and inviting entrance. Inside, you’ll find hardwood flooring throughout the top two levels and luxury LVP in the fully finished basement. The thoughtfully expanded layout features a spacious family room and a gourmet eat-in kitchen designed for both everyday living and entertaining. Highlights include a massive island with custom granite, updated appliances, a beverage cooler, and a unique adjoining entertaining space with a cozy gas fireplace. The main level also has a large private office with custom built-ins and a well-designed mudroom with built-in storage just off the garage. Upstairs, the luxurious primary suite offers two walk-in closets with custom shelving and a beautifully updated spa-like bath with a frameless glass shower and soaking tub. The fully remodeled basement (2020) is an entertainer’s dream, featuring a wet bar with granite counters and mini fridge, a large recreation room, home gym, full bath, and an expansive laundry/craft/hobby room with abundant cabinetry. A double areaway provides convenient walk-up access to the backyard. Step outside to your own private retreat—an award-winning Certified Community Wildlife Habitat! Enjoy the peaceful setting from the expansive paver patio or unwind by the wood-burning outdoor fireplace! The irrigation system keeps the lush landscaping thriving year-round. PLUS: Landscape lighting throughout backyard, patio & front yard AND two outdoor storage areas (side shed + under-home storage)! Recent Updates Include: 2026: Fresh interior paint, 2025: HVAC, hot water heater, garage door motor & springs, 2022: Refrigerator & dishwasher, 2019: Washer & dryer, 2017: Roof. Located in the top-rated Briar Woods High School pyramid (Eagle Ridge MS, Mill Run ES), this home also offers access to Broadlands’ incredible amenities, including miles of trails, pools, sports courts, community events, and more. It is conveniently located near shopping, dining, major commuter routes, Dulles Airport, and just 2 miles to the Silver Line Metro. Move-in ready and truly one-of-a-kind—this is a must-see!
Sold for $1,175,000
$1,175,000
42750 Hollowind Ct, Ashburn, VA 20148
4beds
3,957sqft
Single Family Residence
Built in 1999
8,712 Square Feet Lot
$1,178,600 Zestimate®
$297/sqft
$4,102 Estimated rent
Home value
$1,178,600
$1.12M - $1.24M
$4,102/mo
Zestimate® history
Owner options
List your home for rent
$4,102/mo
Rent Zestimate®
Find your next renter with Zillow Rental Manager. Plus, with online applications, you can quickly screen prospective tenants – for free.
$4,102/mo
Rent Zestimate®
Refinance and save
$7,605/mo
Est. payment
Refinancing to a lower rate could help reduce your monthly payments and save thousands over the life of the loan.
$7,605/mo
Est. payment
Explore your selling options
Work with a Zillow partner agent
Leverage their expertise and Zillow's premium Showcase listings to get your home seen by more buyers.
Get startedList with your own agent
Get your home in front of millions of buyers by listing it on Zillow.
Learn how to do itSell it yourself
Take full control of how buyers see your home on Zillow by listing For Sale by Owner (FSBO).
List your homeWhat's special
Cozy gas fireplaceFully remodeled basementWood-burning outdoor fireplaceHome gymBeautifully updated spa-like bathCharming paver walkwayExpansive paver patio
Zillow last checked:
Listing updated:
Listed by:
Alison Mooney 703-585-0733,
Pearson Smith Realty, LLC
Bought with:
NON MEMBER, 0225194075
Non Subscribing Office
Source: Bright MLS,MLS#: VALO2119402
Facts & features
Interior
Bedrooms & bathrooms
- Bedrooms: 4
- Bathrooms: 4
- Full bathrooms: 3
- 1/2 bathrooms: 1
- Main level bathrooms: 1
Rooms
- Room types: Living Room, Dining Room, Primary Bedroom, Bedroom 2, Bedroom 3, Bedroom 4, Kitchen, Family Room, Basement, Foyer, Study, Exercise Room, Laundry
Primary bedroom
- Features: Flooring - HardWood, Ceiling Fan(s)
- Level: Upper
Bedroom 2
- Features: Flooring - HardWood, Ceiling Fan(s)
- Level: Upper
Bedroom 3
- Features: Flooring - HardWood, Ceiling Fan(s)
- Level: Upper
Bedroom 4
- Features: Flooring - HardWood, Ceiling Fan(s)
- Level: Upper
Basement
- Level: Lower
Dining room
- Features: Flooring - HardWood
- Level: Main
Exercise room
- Level: Lower
Family room
- Features: Flooring - HardWood, Ceiling Fan(s)
- Level: Main
Foyer
- Features: Flooring - HardWood
- Level: Main
Kitchen
- Level: Main
Laundry
- Level: Lower
Living room
- Features: Flooring - HardWood
- Level: Main
Mud room
- Features: Flooring - HardWood
- Level: Main
Study
- Features: Flooring - HardWood, Ceiling Fan(s)
- Level: Main
Heating
- Heat Pump, Zoned, Natural Gas
Cooling
- Ceiling Fan(s), Central Air, Zoned, Electric
Appliances
- Included: Microwave, Dryer, Washer, Cooktop, Dishwasher, Disposal, Humidifier, Refrigerator, Ice Maker, Oven, Range Hood, Electric Water Heater
- Laundry: In Basement, Laundry Room, Mud Room
Features
- Soaking Tub, Bathroom - Stall Shower, Bathroom - Tub Shower, Built-in Features, Ceiling Fan(s), Crown Molding, Dining Area, Family Room Off Kitchen, Open Floorplan, Formal/Separate Dining Room, Kitchen Island, Kitchen - Table Space, Kitchen - Gourmet, Primary Bath(s), Recessed Lighting, Upgraded Countertops, Bar, Walk-In Closet(s), Vaulted Ceiling(s)
- Flooring: Hardwood, Luxury Vinyl, Wood
- Doors: French Doors
- Windows: Bay/Bow
- Basement: Interior Entry,Finished,Walk-Out Access
- Number of fireplaces: 1
- Fireplace features: Screen
Interior area
- Total structure area: 3,957
- Total interior livable area: 3,957 sqft
- Finished area above ground: 2,768
- Finished area below ground: 1,189
Property
Parking
- Total spaces: 2
- Parking features: Garage Faces Front, Garage Door Opener, Inside Entrance, Attached, Driveway, On Street
- Attached garage spaces: 2
- Has uncovered spaces: Yes
Accessibility
- Accessibility features: None
Features
- Levels: Three
- Stories: 3
- Patio & porch: Deck, Patio, Porch
- Exterior features: Extensive Hardscape, Lighting, Sidewalks, Stone Retaining Walls, Underground Lawn Sprinkler
- Pool features: Community
- Fencing: Back Yard,Full
Lot
- Size: 8,712 Square Feet
- Features: Cul-De-Sac, Landscaped, Vegetation Planting
Details
- Additional structures: Above Grade, Below Grade
- Parcel number: 156487666000
- Zoning: PDH3
- Special conditions: Standard
Construction
Type & style
- Home type: SingleFamily
- Architectural style: Colonial
- Property subtype: Single Family Residence
Materials
- Vinyl Siding, Stone
- Foundation: Concrete Perimeter
Condition
- Excellent
- New construction: No
- Year built: 1999
- Major remodel year: 2010
Details
- Builder model: Chelsea II - Remodeled
Utilities & green energy
- Sewer: Public Sewer
- Water: Public
Community & HOA
Community
- Features: Pool
- Subdivision: Broadlands
HOA
- Has HOA: Yes
- Amenities included: Basketball Court, Clubhouse, Common Grounds, Jogging Path, Picnic Area, Pool, Tennis Court(s), Tot Lots/Playground
- Services included: Common Area Maintenance, Management, Pool(s), Road Maintenance, Snow Removal, Trash
- HOA fee: $111 monthly
Location
- Region: Ashburn
Financial & listing details
- Price per square foot: $297/sqft
- Tax assessed value: $992,980
- Annual tax amount: $7,858
- Date on market: 4/10/2026
- Listing agreement: Exclusive Right To Sell
- Listing terms: Cash,Conventional,FHA,VA Loan
- Ownership: Fee Simple
Price history
| Date | Event | Price |
|---|---|---|
| 5/11/2026 | Sold | $1,175,000+9.3%$297/sqft |
Source:  Bright MLS #VALO2119402 Report a problem Bright MLS #VALO2119402 Report a problem | ||
| 4/24/2026 | Pending sale | $1,075,000$272/sqft |
Source: Bright MLS #VALO2119402 Report a problem | ||
| 4/14/2026 | Contingent | $1,075,000$272/sqft |
Source: Bright MLS #VALO2119402 Report a problem | ||
| 4/10/2026 | Listed for sale | $1,075,000$272/sqft |
Source: Bright MLS #VALO2119402 Report a problem | ||
Public tax history
| Year | Property taxes | Tax assessment |
|---|---|---|
| 2026 | $7,993 +1.7% | $992,980 +1.7% |
| 2025 | $7,858 +0% | $976,200 +7.5% |
| 2024 | $7,857 +3.3% | $908,350 +4.5% |
| 2023 | $7,607 +4.5% | $869,330 +6.3% |
| 2022 | $7,281 +7.8% | $818,100 +18.7% |
| 2021 | $6,755 +0.5% | $689,320 +6.1% |
| 2020 | $6,721 0% | $649,410 +3.3% |
| 2019 | $6,721 +1.3% | $628,710 +2.8% |
| 2018 | $6,634 +0.5% | $611,440 +4.2% |
| 2017 | $6,599 +1.1% | $586,600 +3.6% |
| 2016 | $6,525 | $566,440 +42.9% |
| 2015 | $6,525 +1.9% | $396,410 +5.4% |
| 2014 | $6,405 -1.1% | $376,050 -0.6% |
| 2013 | $6,479 | $378,150 |
| 2012 | -- | -- |
| 2011 | -- | -- |
| 2010 | -- | -- |
| 2009 | -- | $498,400 -9.1% |
| 2008 | -- | $548,200 -8.8% |
| 2007 | -- | $601,000 -13% |
| 2006 | -- | $691,000 +31% |
| 2005 | -- | $527,600 |
| 2004 | -- | $527,600 +15.4% |
| 2003 | -- | $457,000 +18.9% |
| 2002 | -- | $384,300 +27% |
| 2001 | -- | $302,500 |
Find assessor info on the county website
Neighborhood: Broadlands
Nearby homes
- $919,7004 bd2 ba2.4k sqft42746 Hollowind Ct, Ashburn, VA 20148Off Market
- $1,075,0004 bd4 ba4.1k sqft42754 Hollowind Ct, Ashburn, VA 20148Sold
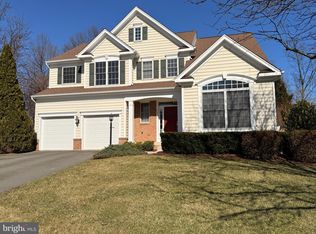
- $926,9004 bd3 ba2.3k sqft42742 Hollowind Ct, Ashburn, VA 20148Off Market
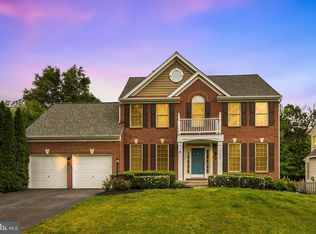
- $1,077,1004 bd3 ba3.4k sqft42758 Hollowind Ct, Ashburn, VA 20148Off Market
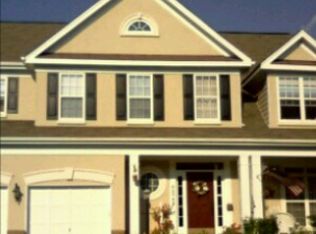
- $1,015,0004 bd4 ba3.3k sqft42759 Hollowind Ct, Ashburn, VA 20148Off Market
- $915,0004 bd4 ba3k sqft42738 Hollowind Ct, Ashburn, VA 20148Sold
- $1,025,8004 bd4 ba2.4k sqft42762 Hollowind Ct, Ashburn, VA 20148Off Market
- $947,1004 bd4 ba2.2k sqft42763 Hollowind Ct, Ashburn, VA 20148Off Market
Nearby schools
GreatSchools rating
- 10/10Mill Run Elementary SchoolGrades: PK-5Distance: 0.6 mi
- 10/10Eagle Ridge Middle SchoolGrades: 6-8Distance: 0.4 mi
- 9/10Briar Woods High SchoolGrades: PK,9-12Distance: 1.8 mi
Schools provided by the listing agent
- Elementary: Mill Run
- Middle: Eagle Ridge
- High: Briar Woods
- District: Loudoun County Public Schools
Source: Bright MLS. This data may not be complete. We recommend contacting the local school district to confirm school assignments for this home.
Get a cash offer in 3 minutes
Find out how much your home could sell for in as little as 3 minutes with a no-obligation cash offer.
Estimated market value
$1,178,600
Get a cash offer in 3 minutes
Find out how much your home could sell for in as little as 3 minutes with a no-obligation cash offer.
Estimated market value
$1,178,600
- Virginia
- Loudoun County
- Ashburn
- 20148
- Broadlands
- 42750 Hollowind Ct
