This charming 4/5 bedroom, 3.5 bath single-owner home is nestled in a peaceful cul-de-sac within the sought-after Mill Run, Eagle Ridge, Briar Woods triangle. The open floor plan seamlessly connects the main level office, adjacent living and dining rooms, family room with a cozy gas fireplace, and sunroom. French doors lead to a breathtaking custom hardscape and an inviting hot tub, overlooking a serenely landscaped yard. The yard is meticulously maintained with up lighting and an irrigation system, all enclosed by a fully fenced yard. Hardwood floors grace the foyer, kitchen, family room, sunroom, primary bedroom, and upper hallway. The kitchen boasts cherry cabinets, granite counters, a breakfast bar, and a pantry. Upstairs, you’ll find four spacious bedrooms, two full bathrooms, and a laundry room with a sink. The primary bedroom features a vaulted ceiling, a walk-in closet, and a luxurious five-piece bath. The finished lower level offers a large open space, a guest room, a full bathroom, and a wet bar. French doors lead to the backyard, providing a private retreat. The lower level also includes a spacious storage room/workspace and a multi-purpose room that can be used as an office or workout space. There’s ample room for seasonal decorations in the large, well-ventilated storage closet. Conveniently located near the Silver Line, commuter bus, Dulles Greenway, shopping, restaurants, and INOVA hospital, this home offers a peaceful lifestyle while still being close to all the amenities you need. Recent house updates include a new roof, HVAC system, garage doors, gutters (2017), water heater (2013), carpet, and interior paint (2025), exterior painted (2024) Broadlands offers a range of amenities, including pools, tot lots, walking paths, tennis courts, and a community center. The area is known for its top-notch school district and welcoming community.
Sold for $1,075,000
$1,075,000
42754 Hollowind Ct, Ashburn, VA 20148
4beds
4,182sqft
Single Family Residence
Built in 1999
10,019 Square Feet Lot
$1,087,200 Zestimate®
$257/sqft
$4,155 Estimated rent
Home value
$1,087,200
$1.03M - $1.14M
$4,155/mo
Zestimate® history
Owner options
List your home for rent
$4,155/mo
Rent Zestimate®
Find your next renter with Zillow Rental Manager. Plus, with online applications, you can quickly screen prospective tenants – for free.
$4,155/mo
Rent Zestimate®
Refinance and save
$6,939/mo
Est. payment
Refinancing to a lower rate could help reduce your monthly payments and save thousands over the life of the loan.
$6,939/mo
Est. payment
Explore your selling options
Work with a Zillow partner agent
Leverage their expertise and Zillow's premium Showcase listings to get your home seen by more buyers.
Get startedList with your own agent
Get your home in front of millions of buyers by listing it on Zillow.
Learn how to do itSell it yourself
Take full control of how buyers see your home on Zillow by listing For Sale by Owner (FSBO).
List your homeWhat's special
Cozy gas fireplaceFinished lower levelWet barOpen floor planGranite countersCustom hardscapeInviting hot tub
Zillow last checked:
Listing updated:
Listed by:
Scott Kirkland 703-282-3520,
Pearson Smith Realty, LLC
Bought with:
Vivian Li-Verdino, 0225248800
Samson Properties
Source: Bright MLS,MLS#: VALO2090420
Facts & features
Interior
Bedrooms & bathrooms
- Bedrooms: 4
- Bathrooms: 4
- Full bathrooms: 3
- 1/2 bathrooms: 1
- Main level bathrooms: 4
- Main level bedrooms: 4
Rooms
- Room types: Living Room, Dining Room, Primary Bedroom, Bedroom 2, Bedroom 3, Bedroom 4, Kitchen, Game Room, Family Room, Sun/Florida Room, Office, Recreation Room, Bathroom 2, Bathroom 3, Bonus Room, Hobby Room, Primary Bathroom, Half Bath
Primary bedroom
- Level: Upper
Bedroom 2
- Level: Upper
Bedroom 3
- Level: Upper
Bedroom 4
- Level: Upper
Primary bathroom
- Level: Upper
Bathroom 2
- Level: Upper
Bathroom 3
- Level: Lower
Bonus room
- Level: Lower
Dining room
- Level: Main
Family room
- Level: Main
Game room
- Level: Lower
Half bath
- Level: Main
Other
- Level: Lower
Kitchen
- Level: Main
Living room
- Level: Main
Office
- Level: Main
Recreation room
- Level: Lower
Other
- Level: Main
Heating
- Forced Air, Programmable Thermostat, Zoned, Natural Gas
Cooling
- Ceiling Fan(s), Central Air, Programmable Thermostat, Zoned, Electric
Appliances
- Included: Dishwasher, Disposal, Dryer, ENERGY STAR Qualified Refrigerator, Exhaust Fan, Ice Maker, Oven/Range - Gas, Range Hood, Refrigerator, Washer, Gas Water Heater
- Laundry: Upper Level
Features
- Bathroom - Walk-In Shower, Attic, Breakfast Area, Ceiling Fan(s), Dining Area, Family Room Off Kitchen, Open Floorplan, Floor Plan - Traditional, Formal/Separate Dining Room, Eat-in Kitchen, Kitchen Island, Kitchen - Table Space, Pantry, Walk-In Closet(s), Recessed Lighting, Bar
- Flooring: Hardwood, Carpet, Ceramic Tile
- Doors: French Doors
- Windows: Bay/Bow, Double Hung, Double Pane Windows, Screens, Skylight(s), Window Treatments
- Basement: Partial,Connecting Stairway,Drain,Finished,Heated,Improved,Interior Entry,Exterior Entry,Concrete,Rear Entrance,Sump Pump,Walk-Out Access,Windows
- Number of fireplaces: 1
- Fireplace features: Glass Doors, Gas/Propane
Interior area
- Total structure area: 4,182
- Total interior livable area: 4,182 sqft
- Finished area above ground: 2,882
- Finished area below ground: 1,300
Property
Parking
- Total spaces: 4
- Parking features: Garage Faces Front, Garage Door Opener, Inside Entrance, Attached, Driveway, On Street
- Attached garage spaces: 2
- Uncovered spaces: 2
Accessibility
- Accessibility features: None
Features
- Levels: Three
- Stories: 3
- Patio & porch: Patio
- Exterior features: Extensive Hardscape, Lighting, Underground Lawn Sprinkler
- Pool features: Community
- Has spa: Yes
- Spa features: Bath, Hot Tub
- Fencing: Full,Masonry/Stone
Lot
- Size: 10,019 Square Feet
- Features: Cul-De-Sac, Landscaped, Level, No Thru Street, Premium
Details
- Additional structures: Above Grade, Below Grade, Outbuilding
- Parcel number: 156488261000
- Zoning: PDH3
- Special conditions: Standard
Construction
Type & style
- Home type: SingleFamily
- Architectural style: Colonial
- Property subtype: Single Family Residence
Materials
- Vinyl Siding
- Foundation: Concrete Perimeter
Condition
- Very Good,Excellent
- New construction: No
- Year built: 1999
Details
- Builder model: Chelsea II
Utilities & green energy
- Sewer: Public Sewer
- Water: Public
- Utilities for property: Natural Gas Available, Cable Available, Electricity Available, Underground Utilities, Fiber Optic, Broadband, Satellite Internet Service, Cable
Community & HOA
Community
- Features: Pool
- Subdivision: Broadlands
HOA
- Has HOA: Yes
- Amenities included: Basketball Court, Community Center, Fitness Center, Jogging Path, Pool, Tennis Court(s), Tot Lots/Playground
- Services included: Common Area Maintenance, Health Club, Pool(s), Trash
- HOA fee: $111 monthly
- HOA name: BROADLANDS HOA
Location
- Region: Ashburn
Financial & listing details
- Price per square foot: $257/sqft
- Tax assessed value: $943,110
- Annual tax amount: $8,158
- Date on market: 3/27/2025
- Listing agreement: Exclusive Right To Sell
- Inclusions: Hot Tub
- Ownership: Fee Simple
Price history
| Date | Event | Price |
|---|---|---|
| 4/30/2025 | Sold | $1,075,000-2.3%$257/sqft |
Source:  Bright MLS #VALO2090420 Report a problem Bright MLS #VALO2090420 Report a problem | ||
| 4/1/2025 | Pending sale | $1,100,000$263/sqft |
Source: Bright MLS #VALO2090420 Report a problem | ||
| 3/27/2025 | Listed for sale | $1,100,000$263/sqft |
Source: Bright MLS #VALO2090420 Report a problem | ||
Public tax history
| Year | Property taxes | Tax assessment |
|---|---|---|
| 2026 | $8,247 +1.8% | $1,024,520 +1.8% |
| 2025 | $8,099 -0.7% | $1,006,080 +6.7% |
| 2024 | $8,158 +4.7% | $943,110 +5.9% |
| 2023 | $7,791 +4.1% | $890,410 +5.9% |
| 2022 | $7,482 +7.4% | $840,620 +18.3% |
| 2021 | $6,966 +0.2% | $710,840 +5.8% |
| 2020 | $6,951 0% | $671,580 +3.3% |
| 2019 | $6,951 +1.1% | $650,380 +2.7% |
| 2018 | $6,873 +0.6% | $633,490 +4.3% |
| 2017 | $6,834 +0.9% | $607,430 +3.6% |
| 2016 | $6,770 | $586,290 +40.6% |
| 2015 | $6,770 +1.9% | $417,070 +5.4% |
| 2014 | $6,642 -1.2% | $395,660 -0.6% |
| 2013 | $6,724 | $398,220 |
| 2012 | -- | -- |
| 2011 | -- | -- |
| 2010 | -- | -- |
| 2009 | -- | $536,300 -9.3% |
| 2008 | -- | $591,300 -9.5% |
| 2007 | -- | $653,100 -13.3% |
| 2006 | -- | $753,300 +33.2% |
| 2005 | -- | $565,600 |
| 2004 | -- | $565,600 +15.7% |
| 2003 | -- | $488,700 +18.7% |
| 2002 | -- | $411,800 +26.9% |
| 2001 | -- | $324,600 |
Find assessor info on the county website
Neighborhood: Broadlands
Nearby homes
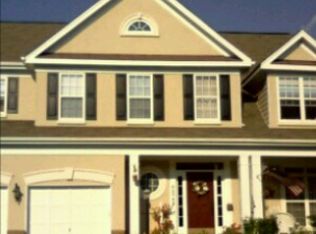
- $1,078,4004 bd3 ba3.4k sqft42758 Hollowind Ct, Ashburn, VA 20148Off Market
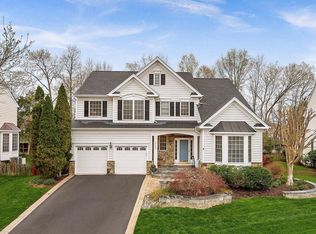
- $1,175,0004 bd4 ba3.9k sqft42750 Hollowind Ct, Ashburn, VA 20148Sold
- $1,025,3004 bd4 ba2.4k sqft42762 Hollowind Ct, Ashburn, VA 20148Off Market
- $923,5004 bd2 ba2.4k sqft42746 Hollowind Ct, Ashburn, VA 20148Off Market
- $1,013,4004 bd4 ba3.3k sqft42759 Hollowind Ct, Ashburn, VA 20148Off Market
- $953,5004 bd4 ba2.2k sqft42763 Hollowind Ct, Ashburn, VA 20148Off Market
- $977,0004 bd4 ba3k sqft42770 Hollowind Ct, Ashburn, VA 20148Off Market
- $929,8004 bd3 ba2.3k sqft42742 Hollowind Ct, Ashburn, VA 20148Off Market
Nearby schools
GreatSchools rating
- 10/10Mill Run Elementary SchoolGrades: PK-5Distance: 0.6 mi
- 10/10Eagle Ridge Middle SchoolGrades: 6-8Distance: 0.4 mi
- 9/10Briar Woods High SchoolGrades: PK,9-12Distance: 1.8 mi
Schools provided by the listing agent
- Elementary: Mill Run
- Middle: Eagle Ridge
- High: Briar Woods
- District: Loudoun County Public Schools
Source: Bright MLS. This data may not be complete. We recommend contacting the local school district to confirm school assignments for this home.
Get a cash offer in 3 minutes
Find out how much your home could sell for in as little as 3 minutes with a no-obligation cash offer.
Estimated market value
$1,087,200
Get a cash offer in 3 minutes
Find out how much your home could sell for in as little as 3 minutes with a no-obligation cash offer.
Estimated market value
$1,087,200
- Virginia
- Loudoun County
- Ashburn
- 20148
- Broadlands
- 42754 Hollowind Ct
