Skip main navigation
Off market
Street View
  • $849,500

    42753 Explorer Dr, Ashburn, VA 20148

    3beds
    3,278sqft
    Townhouse
    Built in 2007
    5,227 Square Feet Lot
    $849,500 Zestimate®
    $259/sqft
    $3,591 Estimated rent

    Home value

    $849,500

    $807,000 - $892,000

    $3,591/mo

    Zestimate® history
    Loading
    Loading...

    Owner options

    List your home for rent

    $3,591/mo

    Rent Zestimate®

    Find your next renter with Zillow Rental Manager. Plus, with online applications, you can quickly screen prospective tenants – for free.

    Learn more

    $3,591/mo

    Rent Zestimate®

    Refinance and save

    $5,275/mo

    Est. payment

    Refinancing to a lower rate could help reduce your monthly payments and save thousands over the life of the loan.

    See today's rates

    $5,275/mo

    Est. payment

    Explore your selling options

    Work with a Zillow partner agent

    Leverage their expertise and Zillow's premium Showcase listings to get your home seen by more buyers.

    Get started

    List with your own agent

    Get your home in front of millions of buyers by listing it on Zillow.

    Learn how to do it

    Sell it yourself

    Take full control of how buyers see your home on Zillow by listing For Sale by Owner (FSBO).

    List your home

    What's special

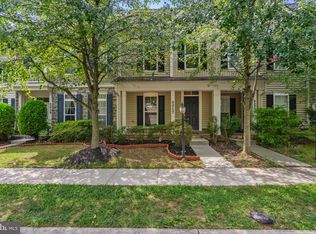
    ** Get Ready to Be WOWED!!! Amazing END UNIT Courtyard Style Home by Miller and Smith ** This Floorplan Lives Like a Detached SF ** HUGE Fenced in Side and Rear Yard w/ Tranquil Oversized Patio and Mature Trees ** Endless Guest Parking and North Facing Double Front Porch offering Access From the Upper Bedroom Suite!! ** Spacious and Grand Foyer with Soaring Ceilings flanked with Decadent Columns and Hardwood Flooring, Desirable Gourmet Kitchen and Spectacular Butlers Pantry!! Oversized Great Room w/ Deluxe Built In Bookcases and Cozy Gas FP ** Windows are EVERYWHERE and Dressed w/ High End Plantation Shutters = What a TREAT!! Upstairs Features an Open Loft/Den/Rec Room ** Oversized Owners Suite w/ Separate Sitting Area or Office and 2 [YES 2] Walk In Closets!! ** Spa Like Owners Bath w/ Neutral Tile, Oversized Shower and Soaking Tub- PLUS- Water Closet and Raised Height Vanities ** Additional Luxuries Include: 2 Oversized Secondary Bedrooms, Walk In Laundry Room w/ Utility Sink and Dual Area Shared Bathroom ** Lovingly Cared for By Original Owners, this Home is Ready for YOU!! We LOVE our Schools and Teachers: Legacy Elementary, Brambleton Middle, Indy High School ** Amenity Rich Brambleton Features: Brambleton Town Center!!!, V-FIOS HOA package: Cable and Internet, 4 Pool Complexes, Multiple Tennis Cts w/ Lights, 15 acre Legacy Park and the New Morning Walk Park is Sure to bring Giggles and Lots of Smiles:) Brambleton also offers: Tot Lots, Bookswap Boxes, Sand VolleyBall, Basketball Courts, Miles of Paved Trails, Trash and Recycling Services and MORE** No Time to Be Bored Living in BRAMBLETON!!! Less Than 5 Miles to Future SilverLine Metro and Easy Commuters Access to: LCP, Ryan Rd, Routes: 659,28,29,50, 15, 7:: Dulles Greenway and Toll Rd ** Under 20 Minutes to Dulles International **

    This property is off market, which means it's not currently listed for sale or rent on Zillow. This may be different from what's available on other websites or public sources.

    Facts & features

    Interior

    Bedrooms & bathrooms
    • Bedrooms: 3
    • Bathrooms: 3
    • Full bathrooms: 2
    • 1/2 bathrooms: 1
    Heating
    • Forced air, Heat pump, Electric, Gas
    Cooling
    • Central
    Appliances
    • Included: Dishwasher, Dryer, Garbage disposal, Microwave, Range / Oven, Refrigerator, Washer
    Features
    • Ceiling Fan(s), Kitchen Island, Window Treatments, Pantry, Recessed Lighting, Walk-In Closet(s), Built-Ins, Dining Area, Eat-in Kitchen, Soaking Tub, Crown Molding, Carpet, Open Floorplan, Wood Floors, Butlers Pantry, Formal/Separate Dining Room, Breakfast Area, Upgraded Countertops, Kitchen - Table Space, Kitchen - Gourmet, Family Room Off Kitchen, Chair Railings
    • Flooring: Tile, Carpet, Hardwood
    • Basement: None
    • Has fireplace: Yes
    Interior area
    • Total interior livable area: 3,278 sqft
    • Finished area below ground: 0

    Property

    Parking
    • Total spaces: 4
    • Parking features: Garage - Attached
    Features
    • Exterior features: Stone, Vinyl
    • Pool features: In Ground, Heated, Community, Lap/Exercise
    • Has view: Yes
    • View description: Territorial
    Lot
    • Size: 5,227 sqft
    Details
    • Parcel number: 160490974000
    • Special conditions: Standard

    Construction

    Type & style
    • Home type: Townhouse
    • Architectural style: Craftsman
    Materials
    • Metal
    • Foundation: Concrete
    • Roof: Asphalt
    Condition
    • Year built: 2007

    Utilities & green energy

    • Utilities for property: Fiber Optic

    Community & neighborhood

    Location
    • Region: Ashburn

    HOA & financial

    HOA
    • Has HOA: Yes
    • HOA fee: $201 monthly

    Other

    Other facts
    • Heating: Forced Air, Zoned, Heat Pump
    • Appliances: Dishwasher, Refrigerator, Disposal, Built-in Microwave, Double Oven, Dryer, Washer, Stainless Steel Appliance(s), Cooktop - Down Draft, Extra Refrigerator/Freezer
    • AssociationYN: true
    • FireplaceYN: true
    • InteriorFeatures: Ceiling Fan(s), Kitchen Island, Window Treatments, Pantry, Recessed Lighting, Walk-In Closet(s), Built-Ins, Dining Area, Eat-in Kitchen, Soaking Tub, Crown Molding, Carpet, Open Floorplan, Wood Floors, Butlers Pantry, Formal/Separate Dining Room, Breakfast Area, Upgraded Countertops, Kitchen - Table Space, Kitchen - Gourmet, Family Room Off Kitchen, Chair Railings
    • GarageYN: true
    • AttachedGarageYN: true
    • HeatingYN: true
    • CoolingYN: true
    • ConstructionMaterials: Stone, Vinyl Siding
    • StoriesTotal: 2
    • ArchitecturalStyle: Craftsman
    • OpenParkingSpaces: 2
    • SpecialListingConditions: Standard
    • ParkingFeatures: Driveway, On Street, Attached Garage, Garage Door Opener, Garage Faces Rear
    • CoveredSpaces: 2
    • PoolFeatures: In Ground, Heated, Community, Lap/Exercise
    • Cooling: Central Air, Zoned, Ceiling Fan(s)
    • BelowGradeFinishedArea: 0
    • StructureType: End of Row/Townhouse
    • MlsStatus: Pending
    • TaxAnnualAmount: 5763.0
    • Utilities: Fiber Optic

    Price history

    DateEventPrice
    12/10/2020Sold$655,000+2%$200/sqft
    Source: Public Record Report a problem
    11/10/2020Pending sale$642,000$196/sqft
    Source: RE/MAX Select Properties #VALO424886 Report a problem
    11/6/2020Listed for sale$642,000+25.3%$196/sqft
    Source: RE/MAX Select Properties #VALO424886 Report a problem
    6/25/2008Sold$512,380$156/sqft
    Source: Public Record Report a problem

    Public tax history

    YearProperty taxesTax assessment
    2025$6,594 +2.4%$819,130 +10%
    2024$6,442 +4.7%$744,700 +5.9%
    2023$6,152 +1.4%$703,130 +3.1%
    2022$6,067 +4%$681,660 +14.5%
    2021$5,834 +1.2%$595,310 +6.9%
    2020$5,763 0%$556,830 +5.5%
    2019$5,763 +2.3%$527,720 +1.6%
    2018$5,634 -0.4%$519,250 +3.2%
    2017$5,658 -0.5%$502,950 +1.3%
    2016$5,687 $496,360 +38.8%
    2015$5,687 +2.4%$357,520 +1.5%
    2014$5,552 -0.4%$352,180 +2.4%
    2013$5,572 $343,900
    2012-- --
    2011-- --
    2010-- --
    2009-- $473,200 -12.3%
    2008-- $539,600

    Find assessor info on the county website

    Neighborhood: 20148

    Nearby schools

    GreatSchools rating
    Schools provided by the listing agent
    • Elementary: LEGACY
    • Middle: BRAMBLETON
    • High: INDEPENDENCE
    • District: LOUDOUN COUNTY PUBLIC SCHOOLS

    Source: The MLS. This data may not be complete. We recommend contacting the local school district to confirm school assignments for this home.

    Get a cash offer in 3 minutes
    Find out how much your home could sell for in as little as 3 minutes with a no-obligation cash offer.
    Estimated market value
    $849,500
    Get a cash offer in 3 minutes
    Find out how much your home could sell for in as little as 3 minutes with a no-obligation cash offer.
    Estimated market value
    $849,500