Skip main navigation
Sold for $757,780
  • $757,780

    42761 Explorer Dr, Ashburn, VA 20148

    3beds
    3,084sqft
    Townhouse
    Built in 2007
    3,920 Square Feet Lot
    $843,600 Zestimate®
    $246/sqft
    $3,477 Estimated rent

    Home value

    $843,600

    $801,000 - $886,000

    $3,477/mo

    Zestimate® history
    Loading
    Loading...

    Owner options

    List your home for rent

    $3,477/mo

    Rent Zestimate®

    Find your next renter with Zillow Rental Manager. Plus, with online applications, you can quickly screen prospective tenants – for free.

    Learn more

    $3,477/mo

    Rent Zestimate®

    Refinance and save

    $4,733/mo

    Est. payment

    Refinancing to a lower rate could help reduce your monthly payments and save thousands over the life of the loan.

    See today's rates

    $4,733/mo

    Est. payment

    Explore your selling options

    Work with a Zillow partner agent

    Leverage their expertise and Zillow's premium Showcase listings to get your home seen by more buyers.

    Get started

    List with your own agent

    Get your home in front of millions of buyers by listing it on Zillow.

    Learn how to do it

    Sell it yourself

    Take full control of how buyers see your home on Zillow by listing For Sale by Owner (FSBO).

    List your home

    What's special

    Multiple poolsGarage door openerNew vinyl fenceOpen loftWalk-in laundry roomLevel heat pumpFloor plan
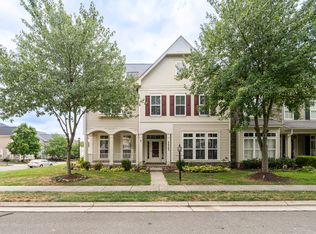
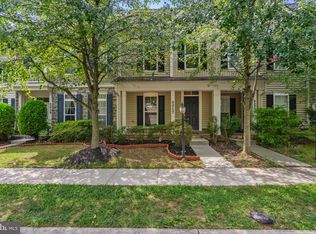
    Amazing floor plan that lives like a single family home with over 3,000 square feet on two levels. Unique layout that has windows on three sides of the home. Charming curb appeal with north facing front porch. 10' ceilings on the main level. Well equipped kitchen with stainless steel appliances, gas cooktop, double wall ovens, kitchen island, granite countertops, oversized butlers pantry with an abundance of cabinet space. Upstairs features an open loft for an additional living space. Oversized owner's suite with sitting room and 2 huge walk-in closets with closet organizers. Luxury owner's bathroom with new frameless shower door, raised height vanity and soaking tub. Oversized secondary bedrooms, walk-in laundry room with utility sink. Enjoy TWO outdoor living areas including an atrium style patio and a brand new paver patio and fenced rear yard. Updates include: zoned HVAC with new energy efficient HVAC Systems [$19k+] - 2020, new coils in upper level heat pump-2022, dishwasher 2019, hot water heater 2018, garage door opener-2021, garage springs-2022, new bedroom closet organizers and extensive garage organizing system-2021, paver patio-2022, new vinyl fence-2021. Legacy ES, Brambleton MS, Independence HS triad. Minutes to the Brambleton Town Center which includes stores, restaurants, Brambleton Library, Regal movie theater, doctors offices, One Life Fitness, gas stations and more. 15+ Miles of paved trails and sidewalks, community parks, multiple pools, tennis courts, tot lots, dog park and more. Ideal commuting location with access to the Dulles Greenway, Routes 50, 7, 28, Loudoun County Parkway and the Ashburn Metro Station. Your Brambleton HOA fee includes the community Verizon FIOS Package for cable and internet.

    Zillow last checked:

    Listing updated:

    Listed by:

    Kelly McGinn 703-507-4444,

    Pearson Smith Realty, LLC

    Bought with:

    Angie Bresnahan, 0225084430

    Keller Williams Realty

    Source: Bright MLS,MLS#: VALO2051250MLS Logo

    Facts & features

    Interior

    Bedrooms & bathrooms
    • Bedrooms: 3
    • Bathrooms: 3
    • Full bathrooms: 2
    • 1/2 bathrooms: 1
    • Main level bathrooms: 1
    Basement
    • Area: 0
    Heating
    • Forced Air, Zoned, Natural Gas
    Cooling
    • Central Air, Zoned, Electric
    Appliances
    • Included: Microwave, Down Draft, Dishwasher, Disposal, Dryer, Double Oven, Refrigerator, Stainless Steel Appliance(s), Washer, Water Heater, Gas Water Heater
    • Laundry: Upper Level, Laundry Room
    Features
    • Breakfast Area, Built-in Features, Butlers Pantry, 9'+ Ceilings, Tray Ceiling(s)
    • Flooring: Carpet, Ceramic Tile, Engineered Wood
    • Has basement: No
    • Number of fireplaces: 1
    • Fireplace features: Gas/Propane
    Interior area
    • Total structure area: 3,084
    • Total interior livable area: 3,084 sqft
    • Finished area above ground: 3,084
    • Finished area below ground: 0

    Property

    Parking
    • Total spaces: 4
    • Parking features: Garage Faces Rear, Garage Door Opener, Asphalt, Attached, Driveway
    • Attached garage spaces: 2
    • Uncovered spaces: 2
    Accessibility
    • Accessibility features: None
    Features
    • Levels: Two
    • Stories: 2
    • Patio & porch: Porch, Patio
    • Exterior features: Sidewalks, Street Lights
    • Pool features: Community
    • Fencing: Back Yard
    Lot
    • Size: 3,920 sqft
    • Features: Landscaped
    Details
    • Additional structures: Above Grade, Below Grade
    • Parcel number: 160492270000
    • Zoning: PDH4
    • Special conditions: Standard

    Construction

    Type & style
    • Home type: Townhouse
    • Architectural style: Other
    • Property subtype: Townhouse
    Materials
    • Vinyl Siding
    • Foundation: Slab
    • Roof: Asphalt
    Condition
    • New construction: No
    • Year built: 2007
    Details
    • Builder name: MILLER AND SMITH

    Utilities & green energy

    • Sewer: Public Sewer
    • Water: Public

    Community & neighborhood

    Security
    • Security features: Smoke Detector(s)
    Community
    • Community features: Pool
    Location
    • Region: Ashburn
    • Subdivision: Brambleton

    HOA & financial

    HOA
    • Has HOA: Yes
    • HOA fee: $210 monthly
    • Amenities included: Baseball Field, Basketball Court, Bike Trail, Common Grounds, Jogging Path, Meeting Room, Party Room, Picnic Area, Pier/Dock, Pool, Soccer Field, Tennis Court(s), Tot Lots/Playground, Volleyball Courts
    • Services included: Cable TV, Common Area Maintenance, Fiber Optics at Dwelling, Internet, Pier/Dock Maintenance, Pool(s), Trash
    • Association name: BRAMBLETON COMMUNITY ASSOCIATION

    Other

    Other facts
    • Listing agreement: Exclusive Right To Sell
    • Ownership: Fee Simple

    Price history

    DateEventPrice
    7/17/2023Sold$757,780+6.7%$246/sqft
    Source: Bright MLS #VALO2051250 Report a problem
    6/11/2023Pending sale$709,990$230/sqft
    Source: Bright MLS #VALO2051250 Report a problem
    6/9/2023Listed for sale$709,990+7.2%$230/sqft
    Source: Bright MLS #VALO2051250 Report a problem
    7/12/2021Sold$662,000+0.3%$215/sqft
    Source: Bright MLS #VALO438588 Report a problem
    6/8/2021Pending sale$660,000$214/sqft
    Source: Bright MLS #VALO438588 Report a problem
    6/4/2021Listed for sale$660,000$214/sqft
    Source: Bright MLS #VALO438588 Report a problem
    5/25/2021Pending sale$660,000$214/sqft
    Source: Bright MLS #VALO438588 Report a problem
    5/21/2021Listed for sale$660,000+27.4%$214/sqft
    Source: Bright MLS #VALO438588 Report a problem
    1/27/2021Listing removed--
    Source: Owner Report a problem
    6/9/2014Sold$518,000$168/sqft
    Source: Public Record Report a problem
    3/19/2014Listed for sale$518,000+4.5%$168/sqft
    Source: Owner #LO8274672 Report a problem
    2/25/2008Sold$495,580$161/sqft
    Source: Public Record Report a problem

    Public tax history

    YearProperty taxesTax assessment
    2025$6,491 +2.4%$806,380 +10.1%
    2024$6,338 +4.8%$732,690 +6%
    2023$6,049 +1.6%$691,260 +3.3%
    2022$5,956 +2.5%$669,220 +12.8%
    2021$5,812 +2.3%$593,070 +8%
    2020$5,683 0%$549,070 +4.8%
    2019$5,683 +2.4%$524,150 +2.5%
    2018$5,550 -1.1%$511,500 +2.5%
    2017$5,614 -1.1%$499,030 +2.1%
    2016$5,675 $488,570 +35.7%
    2015$5,675 +3.3%$360,000 +2.6%
    2014$5,495 -1.7%$350,770 +0.6%
    2013$5,587 $348,680
    2012-- --
    2011-- --
    2010-- --
    2009-- $458,600 -1.3%
    2008-- $464,600

    Find assessor info on the county website

    Neighborhood: 20148

    Nearby schools

    GreatSchools rating
    Schools provided by the listing agent
    • Elementary: Legacy
    • Middle: Brambleton
    • High: Independence
    • District: Loudoun County Public Schools

    Source: Bright MLS. This data may not be complete. We recommend contacting the local school district to confirm school assignments for this home.

    Get a cash offer in 3 minutes
    Find out how much your home could sell for in as little as 3 minutes with a no-obligation cash offer.
    Estimated market value
    $843,600
    Get a cash offer in 3 minutes
    Find out how much your home could sell for in as little as 3 minutes with a no-obligation cash offer.
    Estimated market value
    $843,600