
What's Special: Dedicated Study| Premium Location. New Construction - Ready Now! Welcome to the Farnese at 4276 Barbuda Lane in Esplanade at Westview! A thoughtfully designed one-story retreat featuring three bedrooms, a private study, and three-and-a-half baths. The bright kitchen with a large island flows effortlessly into the casual dining area and spacious great room, creating the perfect setting for everyday living and entertaining. Tucked away for added privacy, the primary suite offers a relaxing escape with a spa-inspired bath and generous walk-in closet. Two secondary bedrooms provide comfortable accommodations for family or guests, while the covered lanai extends your living space outdoors. A two-car garage and convenient laundry room complete this warm and inviting home. Additional Highlights Include: gourmet kitchen, pocket sliding glass door at great room, 4' garage extension, 8' interior doors, and single pocket door at secondary bath. MLS#O6450079 Experience resort-style living at Esplanade at Westview in Kissimmee! Enjoy a resort-style pool, Bahama Bar, private cabanas, fitness center, tennis, pickleball, and bocce courts. Relax with spa services, gather around the firepit, or visit the Bark Park with your pup. This thoughtfully designed community offers endless opportunities to stay active, social, and refreshed. Conveniently located near BridgePrep Academy of Osceola charter school.
Pending
Price cut: $25K (10/28)
$450,000
4276 BARBUDA LANE, KISSIMMEE, FL 34758
3beds
2,100sqft
Single Family Residence
Built in 2026
7,569 Square Feet Lot
$-- Zestimate®
$214/sqft
$421/mo HOA
What's special
Resort-style poolTwo-car garageThree-and-a-half bathsThree bedroomsDedicated studyPrivate cabanasBahama bar
- 35 days
- 139
- 8
Likely to sell faster than
Zillow last checked:
Listing updated:
Listed by:
Michelle Campbell 407-756-5025,
TAYLOR MORRISON REALTY OF FLORIDA INC 407-756-5025
Source: Stellar MLS,MLS#: O6450079 Originating MLS: Orlando Regional
Facts & features
Interior
Bedrooms & bathrooms
- Bedrooms: 3
- Bathrooms: 4
- Full bathrooms: 3
- 1/2 bathrooms: 1
Rooms
- Room types: Den/Library/Office, Great Room
Primary bedroom
- Features: Dual Sinks, En Suite Bathroom, Shower No Tub, Walk-In Closet(s)
- Level: First
Bedroom 2
- Features: En Suite Bathroom, Built-in Closet
- Level: First
Bedroom 3
- Features: En Suite Bathroom, Walk-In Closet(s)
- Level: First
Den
- Features: No Closet
- Level: First
Dining room
- Level: First
Great room
- Level: First
Kitchen
- Features: Kitchen Island, Pantry
- Level: First
Heating
- Central
Cooling
- Central Air
Appliances
- Included: Oven, Cooktop, Dishwasher, Microwave
- Laundry: Inside, Laundry Room
Features
- Tray Ceiling(s)
- Flooring: Carpet, Luxury Vinyl
- Has fireplace: No
Interior area
- Total structure area: 2,889
- Total interior livable area: 2,100 sqft
Video & virtual tour
Property
Parking
- Total spaces: 2
- Parking features: Driveway
- Attached garage spaces: 2
- Has uncovered spaces: Yes
Features
- Levels: One
- Stories: 1
- Patio & porch: Covered, Front Porch, Patio
- Exterior features: Irrigation System
Lot
- Size: 7,569 Square Feet
Details
- Parcel number: 042728580200010280
- Zoning: RES
- Special conditions: None
- Horse amenities: None
Construction
Type & style
- Home type: SingleFamily
- Architectural style: Coastal
- Property subtype: Single Family Residence
Materials
- Block
- Foundation: Slab
- Roof: Shingle
Condition
- Completed
- New construction: Yes
- Year built: 2026
Details
- Builder model: Farnese
- Builder name: Taylor Morrison
- Warranty included: Yes
Utilities & green energy
- Sewer: Public Sewer
- Water: Public
- Utilities for property: Electricity Available, Electricity Connected, Fiber Optics, Private, Sewer Available, Sewer Connected, Sprinkler Meter, Street Lights, Underground Utilities, Water Available, Water Connected
Community & HOA
Community
- Features: Clubhouse, Deed Restrictions, Dog Park, Fitness Center, Gated Community - No Guard, Golf Carts OK, Irrigation-Reclaimed Water, Pool, Restaurant, Sidewalks, Special Community Restrictions, Tennis Court(s), Wheelchair Access
- Security: Gated Community
- Pet fee: $0 monthly
- Subdivision: ESPLANADE AT WESTVIEW
HOA
- Has HOA: Yes
- Amenities included: Clubhouse, Fitness Center, Gated, Pickleball Court(s), Pool, Recreation Facilities, Spa/Hot Tub, Tennis Court(s), Trail(s), Wheelchair Access
- Services included: Community Pool, Internet, Maintenance Structure, Maintenance Grounds, Manager, Pool Maintenance
- HOA fee: $421 monthly
- HOA name: Troon Management
- HOA phone: 800-720-0028
Location
- Region: Kissimmee
Financial & listing details
- Price per square foot: $214/sqft
- Tax assessed value: $65,000
- Annual tax amount: $3,241
- Date on market: 10/15/2026
- Cumulative days on market: 20 days
- Listing terms: Cash,Conventional,FHA,VA Loan
- Ownership: Fee Simple
- Total actual rent: 0
- Electric utility on property: Yes
- Road surface type: Paved
Estimated market value
Not available
Estimated sales range
Not available
Not available
Price history
| Date | Event | Price |
|---|---|---|
| 11/3/2026 | Pending sale | $450,000$214/sqft |
Source:  Stellar MLS #O6450079 Report a problem | ||
| 10/28/2026 | Price change | $450,000-5.3%$214/sqft |
Source: Stellar MLS #O6450079 Report a problem | ||
| 10/15/2026 | Listed for sale | $475,000$226/sqft |
Source: Stellar MLS #O6450079 Report a problem | ||
Public tax history
| Year | Property taxes | Tax assessment |
|---|---|---|
| 2025 | $3,241 +1074% | $65,000 +225% |
| 2024 | $276 | $20,000 |
Find assessor info on the county website
Monthly payment
Est. payment
Payment breakdown
Explore the cost of this home by adjusting the details. Changes won't be saved.Climate risks
Neighborhood: 34758
Nearby schools
Schools provided by the listing agent
- Elementary: Koa Elementary
- Middle: Discovery Intermediate
- High: Liberty High
Source: Stellar MLS. This data may not be complete. We recommend contacting the local school district to confirm school assignments for this home.
Similar homes
- $--3 bd2 ba1.3k sqft180 Birmingham Dr, Kissimmee, FL 34758AuctionAuction.com 2
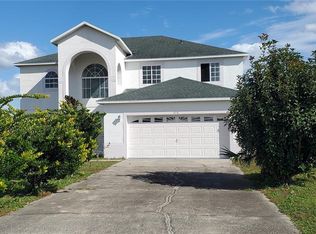
- $380,0004 bd3 ba2.8k sqft616 ELBRIDGE DRIVE, KISSIMMEE, FL 34758For Sale
 MLS ID #S5161370, Edward Sims, TRANSCEND REALTY. Stellar MLS
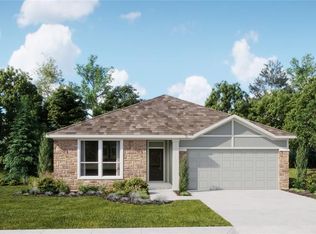
- $401,9904 bd3 ba2.3k sqft4575 ACKEE ROAD, KISSIMMEE, FL 34758New Construction
 MLS ID #O6458281, Ben Goldstein, LENNAR REALTY. Stellar MLS
- from $450,9993 bd4 ba2.5k sqftCascata Plan, Esplanade at Westview, Kissimmee, FL 34758New Construction
 Taylor Morrison
- $396,9904 bd3 ba2.3k sqft4563 ACKEE ROAD, KISSIMMEE, FL 34758New ConstructionMLS ID #O6458272, Ben Goldstein, LENNAR REALTY. Stellar MLS
- $449,9004 bd4 ba2.5k sqft5665 FICUS AUREA STREET, KISSIMMEE, FL 34758For SaleMLS ID #O6452469, Simi Lakhani, KELLER WILLIAMS CLASSIC. Stellar MLS
- $395,0004 bd3 ba2.7k sqft341 AYLESBURY COURT, KISSIMMEE, FL 34758For SaleMLS ID #O6452609, Brady Richardson, LT REALTY GROUP, LLC. Stellar MLS
- $383,5304 bd3 ba2.1k sqft4650 CORAL HARBOUR ROAD, KISSIMMEE, FL 34758New ConstructionMLS ID #O6458284, Ben Goldstein, LENNAR REALTY. Stellar MLS
- $430,0002 bd2 ba2.1k sqft4240 BARBUDA LANE, KISSIMMEE, FL 34758New ConstructionMLS ID #O6381612, Daniel Grieb, KELLER WILLIAMS REALTY AT THE PARKS. Stellar MLS
- $375,0003 bd3 ba1.6k sqft242 ABBOTSBURY DRIVE, KISSIMMEE, FL 34758For SaleMLS ID #S5160187, Herve Gabriel, LLC, FLORIDA REALTY INVESTMENTS. Stellar MLS
- $400,0004 bd3 ba2.6k sqft331 ASHBURTON WAY, KISSIMMEE, FL 34758For SaleMLS ID #O6431564, Miguel Diaz, REALTY OF AMERICA. Stellar MLS
- $389,9904 bd3 ba2.3k sqft5594 DENNERY BAY ROAD, KISSIMMEE, FL 34758New ConstructionStellar MLS
- $389,9904 bd3 ba2.3k sqft4545 ACKEE ROAD, KISSIMMEE, FL 34758New ConstructionMLS ID #O6457063, Ben Goldstein, LENNAR REALTY. Stellar MLS
- $394,9904 bd3 ba2.3k sqft4557 ACKEE ROAD, KISSIMMEE, FL 34758New ConstructionMLS ID #O6457077, Ben Goldstein, LENNAR REALTY. Stellar MLS
