Skip main navigation
Off market
  • $748,400

    4276 Boyer Pl, Dallas, TX 75219

    3beds
    2,432sqft
    Townhouse
    Built in ----
    -- sqft lot
    $748,400 Zestimate®
    $308/sqft
    $4,332 Estimated rent

    Home value

    $748,400

    $703,000 - $793,000

    $4,332/mo

    Zestimate® history
    Loading
    Loading...

    Owner options

    List your home for rent

    $4,332/mo

    Rent Zestimate®

    Find your next renter with Zillow Rental Manager. Plus, with online applications, you can quickly screen prospective tenants – for free.

    Learn more

    $4,332/mo

    Rent Zestimate®

    Refinance and save

    $5,024/mo

    Est. payment

    Refinancing to a lower rate could help reduce your monthly payments and save thousands over the life of the loan.

    See today's rates

    $5,024/mo

    Est. payment

    Explore your selling options

    Work with a Zillow partner agent

    Leverage their expertise and Zillow's premium Showcase listings to get your home seen by more buyers.

    Get started

    List with your own agent

    Get your home in front of millions of buyers by listing it on Zillow.

    Learn how to do it

    Sell it yourself

    Take full control of how buyers see your home on Zillow by listing For Sale by Owner (FSBO).

    List your home

    What's special

    Private balconyBuilt-in grillRich hardwood flooringAbundance of natural lightGranite countertopsSpa-like ensuiteCorner lot

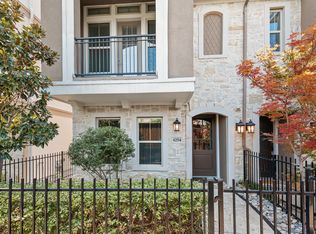
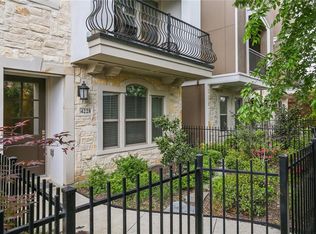
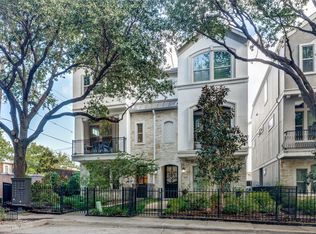
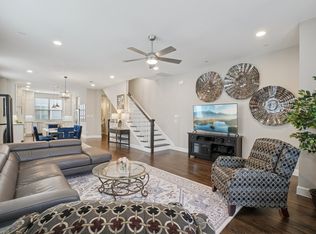
    Welcome to this beautifully updated 4-story townhome nestled in the vibrant Oak Lawn district! This home is located in a corner lot. With an elegant mix of functionality and luxury, this home offers 3 spacious bedrooms, 3.5 bathrooms, and an abundance of natural light throughout. The main living space is located on the second floor and showcases an open-concept layout with rich hardwood flooring, tall ceilings, and large windows that flood the area with natural lighting. The chef-inspired kitchen features granite countertops, a large center island, stainless steel appliances, a gas cooktop, and custom cabinetry. This place is perfect for entertaining. Just off the living area, enjoy your private balcony, ideal for morning coffee or evening unwinding. Retreat to the primary suite featuring tray ceilings, walk-in closets, and a spa-like ensuite with a soaking tub, frameless glass shower, and dual vanities. Secondary bedrooms are generously sized, each with its own bathroom, providing privacy and flexibility. The crown jewel is the expansive 4th-floor covered rooftop patio. It comes complete with a built-in grill, lighting, and plenty of room for lounging or entertaining, all while taking in skyline views. Additional highlights include a modern laundry room with built-ins, elegant lighting fixtures, a two-car garage, and close proximity to dining, shopping, nightlife, and major highways. This home blends upscale urban living with comfort and convenience! Don't miss the opportunity to call it yours! No Smoking Allowed. 12 months lease Minimum Must be 18 years of age to apply Valid Government Issued ID Good Credit Score 3 most recent paystubs 3x net income to rent No Landlord Debt Good rental history Subject to Employment verification, credit check, background verification, and employment verification

    This property is off market, which means it's not currently listed for sale or rent on Zillow. This may be different from what's available on other websites or public sources.
    Zillow last checked:

    Listing updated:

    Source: Zillow Rentals

    Facts & features

    Interior

    Bedrooms & bathrooms
    • Bedrooms: 3
    • Bathrooms: 4
    • Full bathrooms: 3
    • 1/2 bathrooms: 1
    Cooling
    • Central Air
    Appliances
    • Included: Dishwasher, Microwave, Oven, Refrigerator, WD Hookup
    • Laundry: Hookups
    Features
    • WD Hookup
    • Flooring: Carpet, Hardwood, Tile
    Interior area
    • Total interior livable area: 2,432 sqft

    Property

    Parking
    • Parking features: Attached
    • Has attached garage: Yes
    • Details: Contact manager
    Details
    • Parcel number: 001504000A0140000

    Construction

    Type & style
    • Home type: Townhouse
    • Property subtype: Townhouse

    Community & neighborhood

    Location
    • Region: Dallas

    HOA & financial

    Other fees
    • Deposit fee: $3,900
    • Pet deposit fee: $300
    • Pet fee: $25 monthly

    Other

    Other facts
    • Available date: 05/15/2025

    Price history

    DateEventPrice
    5/29/2025Listing removed$3,900$2/sqft
    Source: Zillow Rentals Report a problem
    5/15/2025Price change$3,900-6%$2/sqft
    Source: Zillow Rentals Report a problem
    4/19/2025Listed for rent$4,150$2/sqft
    Source: Zillow Rentals Report a problem

    Public tax history

    YearProperty taxesTax assessment
    2025$18,972 +41.8%$852,020
    2024$13,377 +7.9%$852,020 +23.1%
    2023$12,396 -28.7%$692,220
    2022$17,377 +15.4%$692,220 +21.3%
    2021$15,055 -2.8%$570,710
    2020$15,483 -0.8%$570,710
    2019$15,601 -3.9%$570,710
    2018$16,238 +959%$570,710 +912.1%
    2017$1,533 $56,390

    Find assessor info on the county website

    Neighborhood: 75219

    Nearby schools

    GreatSchools rating
    Get a cash offer in 3 minutes
    Find out how much your home could sell for in as little as 3 minutes with a no-obligation cash offer.
    Estimated market value
    $748,400
    Get a cash offer in 3 minutes
    Find out how much your home could sell for in as little as 3 minutes with a no-obligation cash offer.
    Estimated market value
    $748,400