Skip main navigation
Off market
  • Zillow Home logoZestimate®
    $1,369,000

    4276 Green Ct, Denver, CO 80211

    4beds
    3,038sqft
    Single Family Residence
    Built in ----
    -- sqft lot
    $1,369,000 Zestimate®
    $451/sqft
    $5,619 Estimated rent

    Home value

    $1,369,000

    $1.30M - $1.44M

    $5,619/mo

    Zestimate® history
    Loading
    Loading...

    Owner options

    List your home for rent

    $5,619/mo

    Rent Zestimate®

    Find your next renter with Zillow Rental Manager. Plus, with online applications, you can quickly screen prospective tenants – for free.

    Learn more

    $5,619/mo

    Rent Zestimate®

    Refinance and save

    $6,347/mo

    Est. payment

    Refinancing to a lower rate could help reduce your monthly payments and save thousands over the life of the loan.

    See today's rates

    $6,347/mo

    Est. payment

    Explore your selling options

    Work with a Zillow partner agent

    Leverage their expertise and Zillow's premium Showcase listings to get your home seen by more buyers.

    Get started

    List with your own agent

    Get your home in front of millions of buyers by listing it on Zillow.

    Learn how to do it

    Sell it yourself

    Take full control of how buyers see your home on Zillow by listing For Sale by Owner (FSBO).

    List your home

    What's special

    Gas fireplaceBuilt-in gas fire pitHistoric characterPrivate deckRemodeled basementPrivate backyard oasisAmple storage

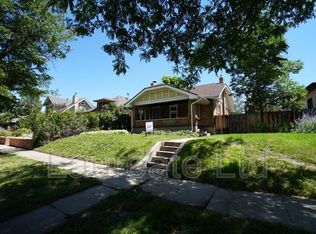
    Craftsman Elegance Meets Modern Luxury in the Heart of Berkeley/Harkness Heights. 4 Bedrooms | 3 Bathrooms | 3,038 Sq Ft | Detached 2-Car Garage | 2 Off-Street Parking Spots | Garage Parking Wired for Electric Car Charger Discover the perfect blend of historic character and contemporary comfort in this stunning, fully renovated Craftsman Bungalow. Situated in the highly sought-after Harkness Heights neighborhood of Northwest Denver, this home offers an unparalleled living experience just blocks from Rocky Mountain Lake Park, Berkeley Lake Park, and the vibrant Tennyson Street shopping and dining district. PROPERTY HIGHLIGHTS 1. A Perfect Blend of Eras: This 1910 masterpiece was completely renovated to preserve its historic soul while providing every modern convenience. You'll find original Craftsman details, including custom trim and millwork, complemented by refined, contemporary finishes throughout the living space. 2. Gourmet Chef's Kitchen: The heart of the home is a spectacular gourmet kitchen, perfect for entertaining. It features: an oversized waterfall island with seating; high-end stainless steel appliances, including double ovens and a gas cooktop with a range hood; ample storage and sleek quartz countertops. 3. Seamless Indoor-Outdoor Living: The open-concept main level flows effortlessly from the cozy living room, complete with a gas fireplace, through the dining area and kitchen, out to your private backyard oasis. Home comes with two air conditioning units and two gas furnaces to ensure multi-zone climate control and comfortable living all year round. 4. Unbeatable Backyard Retreat: The private, fully fenced outdoor space is a true sanctuary. Relax on the private deck or unwind in a professionally landscaped yard that includes: a serene water feature with a koi pond, a built-in gas fire pit for chilly Denver evenings, and a built-in hot tub/spa for ultimate relaxation. 5. Spacious Bedrooms & Remodeled Basement: The home features four conforming bedrooms with a fifth conforming space for a downstairs bedroom, offering flexibility for a home office, guest rooms, or a gym. Egress windows in both basement living spaces. 6. Lots of Off-Street and Garage Parking: 2 garage parking spots, wired for electric car charging, plus 2 off-street driveway parking spots. 7. Garage Workshops: In addition to parking spaces in garage, there are multiple separate garage workspaces suitable for workshop and flex space. UNMATCHED LOCATION Outdoor Recreation: Walk to Rocky Mountain Lake Park and Berkeley Lake Park in minutes. Local Flavor: Enjoy nearby favorites like Billy's Inn, Hops & Pie, The Oriental Theater, or grab coffee at Tenn Street Coffee & Books. Urban Convenience: Easy access to the boutique shops, art galleries, and diverse dining scene on Tennyson Street. Access to bus routes within blocks. Quick drive to major thoroughfares like I-70. Don't miss this opportunity to rent this piece of Harkness Heights! Tenant pays for all utilities. Tenant must maintain landscaping or pay for monthly landscaping. Use of hot tub requires release of liability in lease. No smoking. Lease duration negotiable, but minimum 3 months and maximum 18 months.

    This property is not currently displayed as for sale or rent on Zillow. This may be different from what's on other websites or public sources.
    Zillow last checked:

    Listing updated:

    Source: Zillow Rentals

    Facts & features

    Interior

    Bedrooms & bathrooms
    • Bedrooms: 4
    • Bathrooms: 3
    • Full bathrooms: 3
    Heating
    • Forced Air
    Cooling
    • Air Conditioner, Central Air
    Appliances
    • Included: Dishwasher, Dryer, Freezer, Microwave Oven, Oven, Refrigerator, Washer
    • Laundry: In Unit
    Features
    • Flooring: Carpet, Hardwood, Tile
    Interior area
    • Total interior livable area: 3,038 sqft

    Property

    Parking
    • Parking features: Detached, Garage, Off Street
    • Has garage: Yes
    • Details: Contact manager
    Features
    • Patio & porch: Patio
    • Has spa: Yes
    • Spa features: Spa
    Details
    • Additional structures: Garage(s)
    • Parcel number: 0220301003000

    Construction

    Type & style
    • Home type: SingleFamily
    • Property subtype: Single Family Residence

    Community & HOA

    Community
    • Deposit fee: $5,700
    Location
    • Region: Denver

    Financial & listing details

    • Price per square foot: $451/sqft
    • Tax assessed value: $1,414,300
    • Annual tax amount: $6,756
    • Date on market: 9/8/2026
    • Date available: 09/08/2026
    • Lease term: 6 Month

    Price history

    DateEventPrice
    9/23/2026Listing removed$5,700$2/sqft
    Source: Zillow Rentals Report a problem
    9/8/2026Listed for rent$5,700$2/sqft
    Source: Zillow Rentals Report a problem
    11/1/2021Sold$1,325,000+334.4%$436/sqft
    Source: Public Record Report a problem
    8/14/2000Sold$305,000+64.3%$100/sqft
    Source: Public Record Report a problem
    1/6/2000Sold$185,600$61/sqft
    Source: Public Record Report a problem

    Public tax history

    YearProperty taxesTax assessment
    2025$6,756 +2.2%$99,710 +16.9%
    2024$6,610 +24.6%$85,300 -4%
    2023$5,304 +17.8%$88,840 +33.2%
    2022$4,501 +5.8%$66,690 +10.6%
    2021$4,254 +2.9%$60,320 +5.2%
    2020$4,135 +13.7%$57,343 -0.7%
    2019$3,636 $57,744 +22.9%
    2018$3,636 +1.9%$47,000 +1.6%
    2017$3,568 +6.1%$46,260 +7.4%
    2016$3,364 +5.2%$43,060
    2015$3,198 0%$43,060 +11.8%
    2014$3,199 +8.7%$38,500
    2013$2,942 +17.9%$38,500 +10%
    2012$2,496 +9.8%$35,000 +0%
    2011$2,273 +2.2%$34,998 +2.5%
    2010$2,223 +3.8%$34,130
    2009$2,142 -0.2%$34,130 +6.4%
    2008$2,146 +2.1%$32,080
    2007$2,102 +1.1%$32,080 +2.2%
    2006$2,079 +2%$31,400
    2005$2,037 +40.5%$31,400 -3.4%
    2003$1,450 +1.9%$32,510 +34.2%
    2002$1,423 $24,220 +15%
    2001-- $21,070
    Find assessor info on the county website

    Neighborhood: Berkeley

    Nearby schools

    GreatSchools rating
    Get a cash offer in 3 minutes
    Find out how much your home could sell for in as little as 3 minutes with a no-obligation cash offer.
    Estimated market value
    $1,369,000
    Get a cash offer in 3 minutes
    Find out how much your home could sell for in as little as 3 minutes with a no-obligation cash offer.
    Estimated market value
    $1,369,000