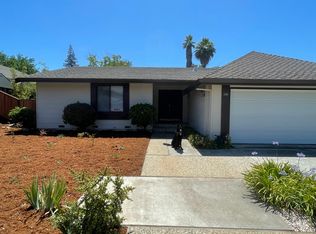
Welcome to 4276 Hendrix Way, a freshly painted 4-bedroom, 2-bath home offering approximately 1,651 square feet of finished space in San Jose's desirable Cambrian neighborhood. This includes 1,296 square feet of original living area plus an approximately 355-square-foot finished enclosed family room. The home features separate living, dining, kitchen, and family room spaces, hardwood flooring in the living room and bedrooms, dual-pane windows, and central heating and air conditioning. The remodeled kitchen features newer cabinetry, natural quartzite countertops, a decorative tile backsplash, dual sink, recessed lighting, stainless steel appliances, electric cooktop, refrigerator, dishwasher, and microwave.
The primary suite features an en-suite remodeled bathroom with a walk-in shower, while the secondary bathroom has also been updated. The approximately 355-square-foot enclosed family room provides substantial additional usable space with finished walls and flooring, dual-pane windows, and HVAC ductwork. Additional features include an attached two-car garage with washer and dryer, solar power through Spruce Power providing reduced electricity costs, and a backyard storage shed. Tenants pay the majority of their electricity through the existing Spruce Power 8.4kW solar program at a reduced rate, with the remaining electricity charges billed through PG&E.
Outside, enjoy a fully fenced private backyard with lawn and mature landscaping, along with drought-tolerant landscaping in the front yard. Conveniently located in the Cambrian area near shopping, dining, parks, and major commute routes. Assigned schools include highly rated Oster Elementary, Dartmouth Middle School, and Branham High School.
Rental Terms
* Rent: $4,900/month
* Security Deposit: $4,900
* 12-month lease
* Application Fee: $45 per applicant
* Available to show now
* Landscaping service included
* Tenant responsible for Electricity, Gas, Water, Spruce Energy Solar
* Garbage service $55/month
* Contact us to schedule an in-person showing
* No virtual tours. All tours must be conducted in person.
Rental Guidelines
* Lease must commence within 30 days of application approval
* Minimum gross household income of 3x the monthly rent
* Minimum 680 FICO score per applicant
* Every applicant age 18 or older must submit a separate application
* Government-issued ID and income verification required with application
* Approval is based on our rental criteria, including credit, income, rental history, and background screening
* Portable tenant screening reports are not accepted
* Tenant liability insurance required prior to move-in
* No Dogs Permitted
* Cats permitted with $25 monthly pet rent per cat
* No smoking or vaping permitted anywhere on the property
Application & Holding Policy
* Applications are processed in the order they become complete. An application is considered complete only after all required documentation, income verification, rental verification, and any additional requested information have been received.
* If approved, applicants should be prepared to promptly review, sign the lease, and submit the required security deposit.
* A property is not reserved until all applicants have signed the lease and the required security deposit has been received. Until then, CG Property Management may continue accepting, processing, and approving backup applications.
* First month's rent (prorated if applicable), proof of tenant liability insurance, and any required utility transfers are due prior to move-in.
* Failure to promptly complete the required leasing steps may result in the property being offered to another qualified applicant.
House for rent
Single family residence
Available now
Cats OK
In unit laundry
What's special
Backyard storage shedFreshly paintedStainless steel appliancesWalk-in showerDecorative tile backsplashRecessed lightingNewer cabinetry
- 32 days |
- -- |
- -- |
Zillow last checked:
Listing updated:
Travel times

Let’s turn your rent into credit progress
Build credit history with every on-time payment and get credit for the payment you’re already making.
Facts & features
Interior
Bedrooms & bathrooms
- Bedrooms: 4
- Bathrooms: 2
- Full bathrooms: 2
Appliances
- Included: Dryer, Oven, Refrigerator, Washer
- Laundry: In Unit
Interior area
- Total interior livable area: 1,651 sqft
Property
Parking
- Details: Contact manager
Features
- Exterior features: Landscaping
Details
- Parcel number: 44734059
Construction
Type & style
- Home type: SingleFamily
- Property subtype: Single Family Residence
Community & HOA
Location
- Region: San Jose
Financial & listing details
- Lease term: Contact For Details
Price history
| Date | Event | Price |
|---|---|---|
| 10/27/2026 | Price change | $4,900-3.9%$3/sqft |
Source: Zillow Rentals Report a problem | ||
| 10/18/2026 | Price change | $5,100-1.9%$3/sqft |
Source: Zillow Rentals Report a problem | ||
| 10/15/2026 | Price change | $5,200-1%$3/sqft |
Source: Zillow Rentals Report a problem | ||
| 10/13/2026 | Price change | $5,250-4.5%$3/sqft |
Source: Zillow Rentals Report a problem | ||
| 10/8/2026 | Price change | $5,500-4.3%$3/sqft |
Source: Zillow Rentals Report a problem | ||
| 10/3/2026 | Listed for rent | $5,750$3/sqft |
Source: Zillow Rentals Report a problem | ||
| 11/7/2008 | Sold | $550,000+0.9%$333/sqft |
Source: Public Record Report a problem | ||
| 9/29/2004 | Sold | $545,000$330/sqft |
Source: Public Record Report a problem | ||