Discover the perfect blend of modern comfort and country charm in this spacious 4-bedroom, 2-bathroom home situated on more than 2 beautiful acres. The Morocco features an open, airy floor plan designed for both everyday living and effortless entertaining. Inside, you’ll enjoy two generous living areas and a cozy family room, providing plenty of space to relax or host guests. The kitchen is both functional and stylish, with a butler’s pantry that doubles as a perfect coffee bar. The primary bathroom includes double sinks for added convenience. Step outside to take in the expansive outdoor space, complete with a circle driveway, two-car carport, and an open deck that’s ideal for BBQs and gatherings. With room to grow and modern features throughout, this attainably priced property is a fantastic opportunity for anyone seeking space, versatility, and a relaxed lifestyle.
Sold
Price Unknown
4276 Private Road 4284, Hawley, TX 79525
4beds
1,930sqft
Manufactured Home, Single Family Residence
Built in 2025
2.24 Acres Lot
$236,800 Zestimate®
$--/sqft
$-- Estimated rent
Home value
$236,800
Estimated sales range
Not available
Not available
Zestimate® history
Owner options
List your home for rent
Find your next renter with Zillow Rental Manager. Plus, with online applications, you can quickly screen prospective tenants – for free.
Refinance and save
$150/mo
Est. payment
Refinancing to a lower rate could help reduce your monthly payments and save thousands over the life of the loan.
$150/mo
Est. payment
Explore your selling options
Work with a Zillow partner agent
Leverage their expertise and Zillow's premium Showcase listings to get your home seen by more buyers.
Get startedList with your own agent
Get your home in front of millions of buyers by listing it on Zillow.
Learn how to do itSell it yourself
Take full control of how buyers see your home on Zillow by listing For Sale by Owner (FSBO).
List your homeWhat's special
Two-car carportCircle drivewayExpansive outdoor spaceOpen deckOpen airy floor planCozy family room
Zillow last checked:
Listing updated:
Listed by:
Tonya Harbin 0565908,
Real Broker, LLC.
Bought with:
Briana Valenzuela
Redbird Realty LLC
Source: NTREIS,MLS#: 20910361
Facts & features
Interior
Bedrooms & bathrooms
- Bedrooms: 4
- Bathrooms: 2
- Full bathrooms: 2
Primary bedroom
- Level: First
- Dimensions: 0 x 0
Living room
- Level: First
- Dimensions: 0 x 0
Heating
- Central, Electric
Cooling
- Central Air, Ceiling Fan(s), Electric
Appliances
- Included: Dishwasher, Electric Range, Disposal, Microwave, Refrigerator
Features
- Eat-in Kitchen, Kitchen Island, Open Floorplan, Pantry, Walk-In Closet(s)
- Flooring: Luxury Vinyl Plank
- Has basement: No
- Has fireplace: No
Interior area
- Total interior livable area: 1,930 sqft
Property
Parking
- Total spaces: 2
- Parking features: Circular Driveway, Carport
- Carport spaces: 2
- Has uncovered spaces: Yes
Features
- Levels: One
- Stories: 1
- Patio & porch: Deck
- Pool features: None
Lot
- Size: 2.24 Acres
- Features: Acreage
Details
- Parcel number: 538945
Construction
Type & style
- Home type: MobileManufactured
- Architectural style: Traditional
- Property subtype: Manufactured Home, Single Family Residence
Materials
- Foundation: Other
- Roof: Composition
Condition
- New construction: Yes
- Year built: 2025
Utilities & green energy
- Sewer: Septic Tank
- Utilities for property: Septic Available
Community & HOA
Community
- Subdivision: na
HOA
- Has HOA: Yes
- Services included: Association Management
- HOA fee: $150 annually
- HOA name: Plainview Estates HOA
- HOA phone: 405-749-8887
Location
- Region: Hawley
Financial & listing details
- Date on market: 6/11/2025
- Cumulative days on market: 28 days
- Listing terms: Cash,Conventional,FHA,VA Loan
Price history
| Date | Event | Price |
|---|---|---|
| 8/22/2025 | Sold | -- |
Source: NTREIS #20910361 Report a problem | ||
| 7/23/2025 | Pending sale | $239,900$124/sqft |
Source: NTREIS #20910361 Report a problem | ||
| 7/9/2025 | Contingent | $239,900$124/sqft |
Source: NTREIS #20910361 Report a problem | ||
| 6/11/2025 | Listed for sale | $239,900$124/sqft |
Source: NTREIS #20910361 Report a problem | ||
Public tax history
Tax history is unavailable.
Neighborhood: 79525
Nearby homes
- $--4 bd2 ba1.5k sqft4275 Private Road 4284, Hawley, TX 79525Sold

- $--1.89 Acres19 Private Road 4284, Hawley, TX 79525Sold
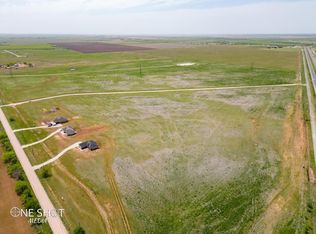
- $245,0004 bd2 ba1.9k sqft4170 Pvt Rd #4284, Hawley, TX 79525For Sale
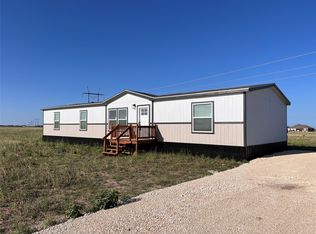
- $--2.59 Acres17 Private Road 4284, Hawley, TX 79525Sold

- $--2.59 Acres17 Private Road 4284, Hawley, TX 79525Sold
- $--3 bd2 ba1.4k sqft4313 Private Road 4284, Hawley, TX 79525Sold
- $--4 bd2 ba1.6k sqft2133 Pvt Rd #4282, Hawley, TX 79525Sold
- $425,0003 bd2 ba1.8k sqft2097 Private Road 4282, Hawley, TX 79525New Construction
Nearby schools
GreatSchools rating
- 3/10Hawley Elementary SchoolGrades: PK-5Distance: 2.7 mi
- 6/10Hawley Middle SchoolGrades: 6-8Distance: 2.7 mi
- 7/10Hawley High SchoolGrades: 9-12Distance: 2.7 mi
Schools provided by the listing agent
- Elementary: Hawley
- Middle: Hawley
- High: Hawley
- District: Hawley ISD
Source: NTREIS. This data may not be complete. We recommend contacting the local school district to confirm school assignments for this home.
- Texas
- Jones County
- Hawley
- 79525
- 4276 Private Road 4284
Nearby cities
Nearby zip codes
Other Hawley Topics
