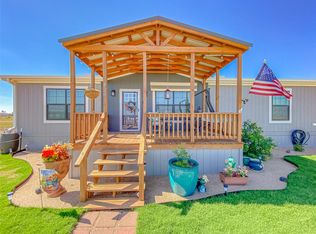
Discover the charm of country living in this delightful 4-bedroom single-family home, perfectly designed for buyers seeking space and comfort. Nestled on a private road, this inviting property offers a tranquil retreat from the everyday.
Inside, find 4 bedrooms and 2 bathrooms spread across 1,387 sq ft, featuring an open-concept layout that flows beautifully. The kitchen is a true highlight with ample counter space, generous cabinetry, and a large island that comfortably seats guests for casual dining. Enjoy the privacy of a split floor plan and the ease of no carpet throughout, while the primary bedroom offers a spacious 14x13 ft sanctuary.
Set on a generous 2.27-acre lot, there's abundant room for outdoor enjoyment, gardening, or simply relaxing under the Texas sky. A 26x25 extra-tall metal carport provides convenient and protected parking.
Ready to envision your new life in Hawley? Contact us today to schedule your private tour and explore all this wonderful home has to offer.
For sale
$245,000
4237 Private Road 4284, Hawley, TX 79525
4beds
1,387sqft
Manufactured Home, Single Family Residence
Built in 2025
2.27 Acres Lot
$244,900 Zestimate®
$177/sqft
$13/mo HOA
What's special
Generous cabinetryOpen-concept layout
- 15 days
- 179
- 16
Likely to sell faster than
Zillow last checked:
Listing updated:
Listed by:
Gia Jones 0818803 325-603-5403,
Coldwell Banker Apex, REALTORS 325-690-4000
Source: NTREIS,MLS#: 21417967
Facts & features
Interior
Bedrooms & bathrooms
- Bedrooms: 4
- Bathrooms: 2
- Full bathrooms: 2
Primary bedroom
- Features: Ceiling Fan(s), En Suite Bathroom, Walk-In Closet(s)
- Level: First
- Dimensions: 14 x 13
Bedroom
- Level: First
- Dimensions: 12 x 9
Bedroom
- Level: First
- Dimensions: 10 x 9
Bedroom
- Level: First
- Dimensions: 12 x 9
Primary bathroom
- Features: Dual Sinks, Linen Closet
- Level: First
- Dimensions: 13 x 7
Dining room
- Level: First
- Dimensions: 9 x 8
Other
- Level: First
- Dimensions: 9 x 5
Kitchen
- Features: Eat-in Kitchen, Kitchen Island
- Level: First
- Dimensions: 13 x 12
Living room
- Features: Ceiling Fan(s)
- Level: First
- Dimensions: 18 x 12
Utility room
- Level: First
- Dimensions: 7 x 9
Heating
- Central, Electric
Cooling
- Central Air, Electric
Appliances
- Included: Dishwasher, Electric Range, Refrigerator, Vented Exhaust Fan
Features
- Eat-in Kitchen, High Speed Internet, Kitchen Island
- Flooring: Vinyl
- Has basement: No
- Has fireplace: No
Interior area
- Total interior livable area: 1,387 sqft
Video & virtual tour
Property
Parking
- Total spaces: 2
- Parking features: Carport
- Carport spaces: 2
Features
- Levels: One
- Stories: 1
- Patio & porch: Deck
- Pool features: None
- Fencing: Fenced,Other
Lot
- Size: 2.27 Acres
- Features: Acreage, Cleared
Details
- Parcel number: R538933
Construction
Type & style
- Home type: MobileManufactured
- Property subtype: Manufactured Home, Single Family Residence
- Attached to another structure: Yes
Materials
- Aluminum Siding
- Foundation: Pillar/Post/Pier
- Roof: Metal
Condition
- Resale
- Year built: 2025
Utilities & green energy
- Sewer: Septic Tank
- Water: Community/Coop
- Utilities for property: Electricity Available, Septic Available, Underground Utilities, Water Available
Community & HOA
Community
- Features: Community Mailbox
- Subdivision: Plainview Estates
HOA
- Has HOA: Yes
- Services included: Maintenance Grounds
- HOA fee: $150 annually
- HOA name: Plainview Estates Hoa
- HOA phone: 405-749-8887
Location
- Region: Hawley
Financial & listing details
- Price per square foot: $177/sqft
- Annual tax amount: $391
- Date on market: 10/22/2026
- Cumulative days on market: 15 days
- Listing terms: Cash,Conventional,FHA,USDA Loan,VA Loan
Estimated market value
$244,900
$233,000 - $257,000
Not available
Price history
| Date | Event | Price |
|---|---|---|
| 10/22/2026 | Listed for sale | $245,000+4.7%$177/sqft |
Source: NTREIS #21417967 Report a problem | ||
| 10/26/2025 | Listing removed | $234,000$169/sqft |
Source: NTREIS #21023851 Report a problem | ||
| 8/29/2025 | Price change | $234,000-2.1%$169/sqft |
Source: NTREIS #21023851 Report a problem | ||
| 8/7/2025 | Listed for sale | $239,000+0.4%$172/sqft |
Source: NTREIS #21023851 Report a problem | ||
| 7/30/2025 | Listing removed | $238,000$172/sqft |
Source: NTREIS #20992323 Report a problem | ||
| 7/14/2025 | Price change | $238,000-0.6%$172/sqft |
Source: NTREIS #20992323 Report a problem | ||
| 7/7/2025 | Listed for sale | $239,450$173/sqft |
Source: NTREIS #20992323 Report a problem | ||
Public tax history
Tax history is unavailable.
Monthly payment
Climate risks
Neighborhood: 79525
Nearby schools
Schools provided by the listing agent
- Elementary: Hawley
- Middle: Hawley
- High: Hawley
- District: Hawley ISD
Source: NTREIS. This data may not be complete. We recommend contacting the local school district to confirm school assignments for this home.


Similar homes
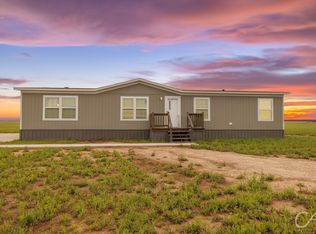
- $245,0003 bd2 ba1.5k sqft6348 Private Road 4286, Hawley, TX 79525For Sale
 MLS ID #21336741, Brandi Smith. NTREIS
- $229,0003 bd2 ba1.6k sqft3173 Private Road 5113, Hawley, TX 79525For Sale
 MLS ID #21268615, Kayla Couch. NTREIS
- $234,5003 bd2 ba2k sqft1220 Avenue G, Hawley, TX 79525For Sale
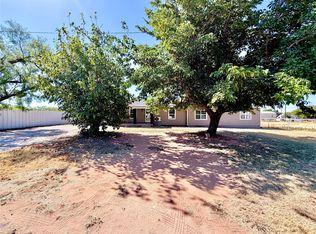 MLS ID #21361852, Kristen Kyker. NTREIS
- $165,0003 bd2 ba1.1k sqft2047 Private Road 379, Hawley, TX 79525For Sale
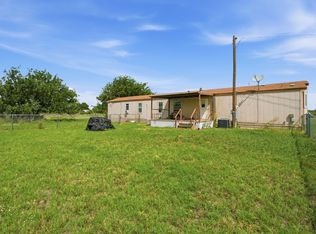 MLS ID #21318146, Nikki Jones. NTREIS
