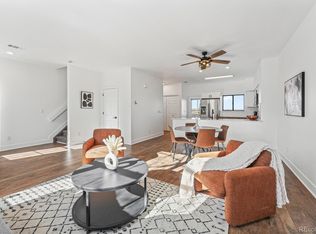
Welcome to your new town home with mountain views in the highly desired Cotton Creek neighborhood! This spacious and sunny home features an open floorplan with high ceilings & large windows throughout, which compliment the interior colors of the upgraded carpet & interior wall paint. The oversized living room has room for a dinning table, which leads right into the newly remodeled eat-in kitchen with BRAND NEW matching stainless-steel appliances & beautiful white cabinetry! Adjacent to the kitchen is a guest bathroom, large pantry, convenient laundry area w/washer & dryer included (!) and quick access to the garage. Step outside the main floor and enjoy the unobstructed mountain views from recently poured concrete patio, surrounded by a large, fully-fenced private backyard! Upstairs you will find a generous sized primary bedroom which boasts a large walk-in-closet and full 5-piece bathroom offering a separate tub & shower. The second upstairs bedroom also has a large walk-in closet and full en-suite bathroom with elevated views of the mountains while lying in bed! The location can't be beat as it's very close to HWY 36 and I-25 for Denver/Boulder commuters while being just minutes away from Cotton Creek Park, Front Range Community College, Big Dry Creek Trail System and Open Space, Westminster Recreation Center, Westminster Promenade, shopping, restaurants, retail & more! The home recently passed a pre-listing home inspection with no major issues to note so this meticulously maintained HOA property is ready to sell!
***SELLER IS OFFERING A "2-1 RATE BUY-DOWN" CONCESSION OR A FLAT CASH CONCESSION, WHICH BUYER CAN USE TO LOWER THE RATE OR COVER CLOSING COSTS!!!***
Sold for $412,500
$412,500
4276 W 111th Circle, Westminster, CO 80031
2beds
1,242sqft
Townhouse
Built in 1994
3,484 Square Feet Lot
$392,500 Zestimate®
$332/sqft
$2,118 Estimated rent
Home value
$392,500
$365,000 - $424,000
$2,118/mo
Zestimate® history
Owner options
List your home for rent
$2,118/mo
Rent Zestimate®
Find your next renter with Zillow Rental Manager. Plus, with online applications, you can quickly screen prospective tenants – for free.
$2,118/mo
Rent Zestimate®
Refinance and save
$2,697/mo
Est. payment
Refinancing to a lower rate could help reduce your monthly payments and save thousands over the life of the loan.
$2,697/mo
Est. payment
Explore your selling options
Work with a Zillow partner agent
Leverage their expertise and Zillow's premium Showcase listings to get your home seen by more buyers.
Get startedList with your own agent
Get your home in front of millions of buyers by listing it on Zillow.
Learn how to do itSell it yourself
Take full control of how buyers see your home on Zillow by listing For Sale by Owner (FSBO).
List your homeWhat's special
Mountain viewsUnobstructed mountain viewsFully-fenced private backyardUpgraded carpetLarge pantryStainless-steel appliancesLaundry area
Zillow last checked:
Listing updated:
Listed by:
Matt Allen matt@pricecohomes.com,
Price & Co. Real Estate
Bought with:
LuAnn Smidt, 40031228
Lifepoint Realty LLC
Source: REcolorado as distributed by MLS GRID,MLS#: 3083790
Facts & features
Interior
Bedrooms & bathrooms
- Bedrooms: 2
- Bathrooms: 3
- Full bathrooms: 2
- 1/2 bathrooms: 1
- Main level bathrooms: 1
Primary bedroom
- Description: Large Walk-In-Closet & Full Bath W/ Separate Tub & Shower
- Level: Upper
- Area: 210 Square Feet
- Dimensions: 14 x 15
Bedroom
- Description: Second Bedroom W/En-Suite Full Bathroom & Walk-In-Closet
- Level: Upper
- Area: 130 Square Feet
- Dimensions: 10 x 13
Primary bathroom
- Description: Primary Bathroom W/Separate Tub & Shower, Large Walk-In-Closet
- Level: Upper
- Area: 88 Square Feet
- Dimensions: 8 x 11
Bathroom
- Description: Guest Restroom
- Level: Main
Bathroom
- Description: En-Suite Full Bath (2nd Bedroom)
- Level: Upper
- Area: 28 Square Feet
- Dimensions: 4 x 7
Kitchen
- Description: Brand New Stainless-Steel Appliances!
- Level: Main
- Area: 81 Square Feet
- Dimensions: 9 x 9
Laundry
- Description: Washer & Dryer Included
- Level: Main
Living room
- Description: Bright & Open With Large Windows
- Level: Main
- Area: 306 Square Feet
- Dimensions: 17 x 18
Heating
- Forced Air
Cooling
- Central Air
Appliances
- Included: Convection Oven, Cooktop, Dishwasher, Disposal, Dryer, Gas Water Heater, Oven, Range, Range Hood, Refrigerator, Washer
- Laundry: In Unit
Features
- Ceiling Fan(s), Eat-in Kitchen, High Ceilings, Pantry, Smoke Free
- Flooring: Carpet, Wood
- Has basement: No
- Common walls with other units/homes: End Unit
Interior area
- Total structure area: 1,242
- Total interior livable area: 1,242 sqft
- Finished area above ground: 1,242
Property
Parking
- Total spaces: 1
- Parking features: Garage - Attached
- Attached garage spaces: 1
Features
- Levels: Two
- Stories: 2
- Exterior features: Lighting, Private Yard, Rain Gutters
- Fencing: Full
- Has view: Yes
- View description: Mountain(s)
Lot
- Size: 3,484 Square Feet
- Features: Near Public Transit, Sprinklers In Front, Sprinklers In Rear
Details
- Parcel number: R0033116
- Special conditions: Standard
Construction
Type & style
- Home type: Townhouse
- Property subtype: Townhouse
- Attached to another structure: Yes
Materials
- Brick, Frame, Wood Siding
- Roof: Composition
Condition
- Year built: 1994
Utilities & green energy
- Sewer: Public Sewer
- Water: Public
- Utilities for property: Electricity Connected, Internet Access (Wired), Natural Gas Connected, Phone Connected
Community & HOA
Community
- Security: Carbon Monoxide Detector(s), Smart Locks
- Subdivision: Cotton Creek
HOA
- Has HOA: Yes
- Services included: Reserve Fund, Irrigation, Maintenance Grounds, Maintenance Structure, Recycling, Road Maintenance, Snow Removal, Trash
- HOA fee: $275 monthly
- HOA name: Advanced HOA
- HOA phone: 303-482-2213
Location
- Region: Westminster
Financial & listing details
- Price per square foot: $332/sqft
- Tax assessed value: $401,000
- Annual tax amount: $2,287
- Date on market: 9/6/2024
- Listing terms: 1031 Exchange,Cash,Conventional,FHA,Other,VA Loan
- Exclusions: None.
- Ownership: Individual
- Electric utility on property: Yes
Price history
| Date | Event | Price |
|---|---|---|
| 1/6/2025 | Sold | $412,500-0.6%$332/sqft |
Source:  REcolorado as distributed by MLS GRID #3083790 Report a problem REcolorado as distributed by MLS GRID #3083790 Report a problem | ||
| 11/28/2024 | Pending sale | $414,900$334/sqft |
Source: REcolorado as distributed by MLS GRID #3083790 Report a problem | ||
| 11/20/2024 | Price change | $414,900-2.4%$334/sqft |
Source: REcolorado as distributed by MLS GRID #3083790 Report a problem | ||
| 10/31/2024 | Price change | $424,900-1.2%$342/sqft |
Source: REcolorado as distributed by MLS GRID #3083790 Report a problem | ||
| 9/25/2024 | Price change | $429,900-2.3%$346/sqft |
Source: REcolorado as distributed by MLS GRID #3083790 Report a problem | ||
| 9/6/2024 | Listed for sale | $439,900+41.9%$354/sqft |
Source: REcolorado as distributed by MLS GRID #3083790 Report a problem | ||
| 2/25/2020 | Listing removed | $310,000$250/sqft |
Source: Your Way Home, LLC #902467 Report a problem | ||
| 2/25/2020 | Listed for sale | $310,000+1.6%$250/sqft |
Source: Your Way Home, LLC #902467 Report a problem | ||
| 2/24/2020 | Sold | $305,000-1.6%$246/sqft |
Source:  IRES as distributed by MLS GRID #902467 Report a problem IRES as distributed by MLS GRID #902467 Report a problem | ||
| 1/26/2020 | Pending sale | $310,000$250/sqft |
Source: Your Way Home #9753107 Report a problem | ||
| 1/23/2020 | Listed for sale | $310,000+93.9%$250/sqft |
Source: Your Way Home #9753107 Report a problem | ||
| 4/7/2019 | Listing removed | $1,700$1/sqft |
Source: Owner Report a problem | ||
| 3/8/2019 | Listed for rent | $1,700+3%$1/sqft |
Source: Owner Report a problem | ||
| 4/20/2018 | Listing removed | $1,650$1/sqft |
Source: Owner Report a problem | ||
| 4/6/2018 | Listed for rent | $1,650+4.8%$1/sqft |
Source: Owner Report a problem | ||
| 6/2/2017 | Listing removed | $1,575$1/sqft |
Source: Owner Report a problem | ||
| 5/26/2017 | Listed for rent | $1,575$1/sqft |
Source: Owner Report a problem | ||
| 6/29/2011 | Listing removed | $159,900$129/sqft |
Source: Brass Key Property Brokers, LLC #654264 Report a problem | ||
| 4/29/2011 | Listed for sale | $159,900-5.9%$129/sqft |
Source: Visual Tour #991600 Report a problem | ||
| 4/3/2002 | Sold | $170,000+44.7%$137/sqft |
Source: Public Record Report a problem | ||
| 7/2/1998 | Sold | $117,500+9.9%$95/sqft |
Source: Public Record Report a problem | ||
| 6/15/1994 | Sold | $106,905$86/sqft |
Source: Public Record Report a problem | ||
Public tax history
| Year | Property taxes | Tax assessment |
|---|---|---|
| 2025 | $2,311 +1.1% | $25,070 -7.8% |
| 2024 | $2,287 +4.5% | $27,190 |
| 2023 | $2,188 -3.2% | $27,190 +30.6% |
| 2022 | $2,260 | $20,820 -2.8% |
| 2021 | -- | $21,420 +4% |
| 2020 | $2,184 | $20,590 -0.1% |
| 2019 | $2,184 +13.3% | $20,620 +18% |
| 2018 | $1,927 | $17,480 |
| 2017 | $1,927 | $17,480 +29.2% |
| 2016 | -- | $13,530 |
| 2015 | $1,388 | $13,530 +56.4% |
| 2014 | -- | $8,650 |
| 2013 | -- | $8,650 -18.1% |
| 2012 | -- | $10,560 |
| 2011 | -- | $10,560 -2.3% |
| 2010 | -- | $10,810 |
| 2009 | -- | $10,810 -14.5% |
| 2008 | -- | $12,640 |
| 2007 | -- | $12,640 -1.6% |
| 2006 | -- | $12,850 |
| 2005 | -- | $12,850 -2% |
| 2004 | -- | $13,110 |
| 2003 | $1,465 +5.1% | $13,110 -10.2% |
| 2002 | $1,394 +20.3% | $14,600 +27.6% |
| 2001 | $1,159 | $11,440 |
| 2000 | -- | $11,440 |
Find assessor info on the county website
Neighborhood: 80031
Nearby homes
- $353,7002 bd3 ba1.2k sqft4276 W 111th Cir #0, Westminster, CO 80031Off Market
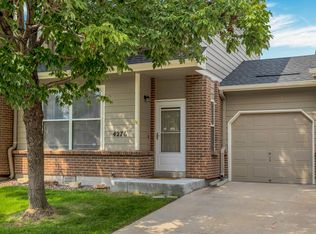
- $429,2003 bd3 ba1.4k sqft4278 W 111th Cir, Westminster, CO 80031Off Market
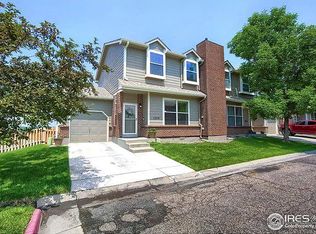
- $435,0002 bd3 ba1.4k sqft4274 W 111th Cir, Westminster, CO 80031Sold
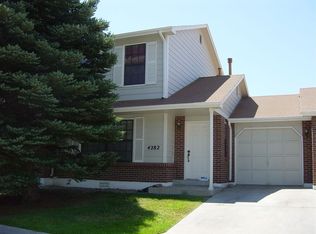
- $363,2002 bd1 ba1.2k sqft4282 W 111th Cir, Westminster, CO 80031Off Market
- $390,0002 bd1 ba1k sqft4280 W 111th Cir, Westminster, CO 80031Sold
- $417,8003 bd3 ba1.4k sqft4272 W 111th Cir, Westminster, CO 80031Off Market
- $420,0003 bd2 ba1.4k sqft4284 W 111th Cir, Westminster, CO 80031Off Market
- $390,0003 bd1 ba1.4k sqft4296 W 111th Cir, Westminster, CO 80031Off Market
Nearby schools
GreatSchools rating
- 6/10Cotton Creek Elementary SchoolGrades: K-5Distance: 4.7 mi
- 5/10Silver Hills Middle SchoolGrades: 6-8Distance: 3 mi
- 4/10Northglenn High SchoolGrades: 9-12Distance: 2.9 mi
Schools provided by the listing agent
- Elementary: Cotton Creek
- Middle: Silver Hills
- High: Northglenn
- District: Adams 12 5 Star Schl
Source: REcolorado as distributed by MLS GRID. This data may not be complete. We recommend contacting the local school district to confirm school assignments for this home.
Get a cash offer in 3 minutes
Find out how much your home could sell for in as little as 3 minutes with a no-obligation cash offer.
Estimated market value
$392,500
Get a cash offer in 3 minutes
Find out how much your home could sell for in as little as 3 minutes with a no-obligation cash offer.
Estimated market value
$392,500
- Colorado
- Adams County
- Westminster
- 80031
- 4276 W 111th Circle
Nearby cities
Nearby zip codes
Other Westminster Topics
