Charming End-Unit Townhome! Welcome to this beautifully remodeled 2-bedroom townhome ready for its new owner! As an end unit, this home offers exceptional privacy and an abundance of natural light throughout its footprint. Step inside to discover a spacious family room anchored by a cozy wood-burning fireplace—perfect for those chilly evenings. The kitchen showcases gleaming white cabinets complemented by modern stainless-steel appliances, with an adjacent dining area that opens through sliding glass doors to your concrete patio and enormous back and side yard. Both bedrooms offer generous proportions and share a well-appointed full hallway bathroom. The conveniently located laundry closet features built-in shelving with washer and dryer included. Outside, enjoy the oversized fenced yard with a fully functional sprinkler system—an exceptional outdoor space rarely found in townhome communities. Recent improvements include: All new windows (2024). New garage door (2024). Fresh paint throughout along with new carpet and lighting fixtures (2024). Updated electrical box (2025). The HOA recently replaced the roof. Presented in neutral colors throughout, this move-in ready home awaits your personal touches. This home's location is superb! Cotton Creek Park is directly across the street with walking paths galore! HWY 36 and I-25 are moments away for Denver/Boulder commuters and close to Front Range Community College, Big Dry Creek Trail System, Open Space, Westminster Recreation Center and the Westminster Promenade. There is shopping, plenty of choices for restaurants, golf courses and public transportation close by. Don't miss this opportunity to own a meticulously maintained townhome combining comfort, style, and exceptional value!
Sold for $390,000
$390,000
4280 W 111th Circle, Westminster, CO 80031
2beds
1,026sqft
Townhouse
Built in 1984
5,624 Square Feet Lot
$371,900 Zestimate®
$380/sqft
$1,705 Estimated rent
Home value
$371,900
$346,000 - $398,000
$1,705/mo
Zestimate® history
Owner options
List your home for rent
$1,705/mo
Rent Zestimate®
Find your next renter with Zillow Rental Manager. Plus, with online applications, you can quickly screen prospective tenants – for free.
$1,705/mo
Rent Zestimate®
Refinance and save
$2,590/mo
Est. payment
Refinancing to a lower rate could help reduce your monthly payments and save thousands over the life of the loan.
$2,590/mo
Est. payment
Explore your selling options
Work with a Zillow partner agent
Leverage their expertise and Zillow's premium Showcase listings to get your home seen by more buyers.
Get startedList with your own agent
Get your home in front of millions of buyers by listing it on Zillow.
Learn how to do itSell it yourself
Take full control of how buyers see your home on Zillow by listing For Sale by Owner (FSBO).
List your homeWhat's special
End-unit townhomeOversized fenced yardFully functional sprinkler systemExceptional privacyWell-appointed full hallway bathroomAbundance of natural lightCozy wood-burning fireplace
Zillow last checked:
Listing updated:
Listed by:
Paul DeSalvo 720-320-6062 firehouserealtyco@gmail.com,
Firehouse Realty,
Valarie Desalvo 303-324-0196,
Firehouse Realty
Bought with:
Heather Hawkins, 100051330
Redfin Corporation
Source: REcolorado as distributed by MLS GRID,MLS#: 6716633
Facts & features
Interior
Bedrooms & bathrooms
- Bedrooms: 2
- Bathrooms: 1
- Full bathrooms: 1
- Main level bathrooms: 1
- Main level bedrooms: 2
Primary bedroom
- Description: Neutral Carpet, Lighted Ceiling Fan, 2 Large Double Door Closets
- Level: Main
- Area: 144 Square Feet
- Dimensions: 12 x 12
Bedroom
- Description: Neutral Carpet, Overhead Lighting, Double Door Closet
- Level: Main
- Area: 120 Square Feet
- Dimensions: 10 x 12
Bathroom
- Description: Remodeled, Tile Flooring, Tub/Shower Combo, Natural Light
- Level: Main
- Area: 56.16 Square Feet
- Dimensions: 7.2 x 7.8
Dining room
- Description: Adjacent In Kitchen Area, Lvp Flooring, Overhead Lighting, Slider To Patio And Enormous Backyard
- Level: Main
- Area: 56 Square Feet
- Dimensions: 7 x 8
Family room
- Description: Large Family Room With Cozy Wood Burning Fireplace, Neutral Carpet, Natural Light
- Level: Main
- Area: 210 Square Feet
- Dimensions: 14 x 15
Kitchen
- Description: Lvp Flooring, Ss Appliances, Plenty Of Counterspace, White Cabinets
- Level: Main
- Area: 105 Square Feet
- Dimensions: 10 x 10.5
Laundry
- Description: Laundry Closet, Shelving, Washer/Dryer Included
- Level: Main
Heating
- Forced Air, Natural Gas
Cooling
- Central Air
Appliances
- Included: Dishwasher, Disposal, Dryer, Gas Water Heater, Microwave, Range, Refrigerator, Washer
- Laundry: In Unit, Laundry Closet
Features
- Ceiling Fan(s), Eat-in Kitchen, Entrance Foyer, Laminate Counters, No Stairs, Smoke Free
- Flooring: Carpet, Vinyl
- Windows: Double Pane Windows, Window Coverings
- Has basement: No
- Number of fireplaces: 1
- Fireplace features: Family Room, Wood Burning
- Common walls with other units/homes: 1 Common Wall
Interior area
- Total structure area: 1,026
- Total interior livable area: 1,026 sqft
- Finished area above ground: 1,026
Property
Parking
- Total spaces: 1
- Parking features: Concrete, Dry Walled, Exterior Access Door
- Attached garage spaces: 1
Features
- Levels: One
- Stories: 1
- Entry location: Exterior Access
- Patio & porch: Patio
- Exterior features: Private Yard, Rain Gutters
- Fencing: Full
- Has view: Yes
- View description: Mountain(s)
Lot
- Size: 5,624 Square Feet
- Features: Corner Lot, Cul-De-Sac, Landscaped, Sprinklers In Front, Sprinklers In Rear
Details
- Parcel number: R0033121
- Special conditions: Standard
Construction
Type & style
- Home type: Townhouse
- Property subtype: Townhouse
- Attached to another structure: Yes
Materials
- Brick, Frame, Wood Siding
- Foundation: Slab
- Roof: Composition
Condition
- Updated/Remodeled
- Year built: 1984
Utilities & green energy
- Sewer: Public Sewer
- Water: Public
- Utilities for property: Cable Available, Electricity Connected, Natural Gas Available, Phone Available
Community & HOA
Community
- Security: Carbon Monoxide Detector(s), Secured Garage/Parking, Smoke Detector(s)
- Subdivision: Cotton Creek
HOA
- Has HOA: Yes
- Services included: Reserve Fund, Maintenance Grounds, Maintenance Structure, Snow Removal, Trash
- HOA fee: $300 monthly
- HOA name: Advance HOA
- HOA phone: 303-482-2213
Location
- Region: Westminster
Financial & listing details
- Price per square foot: $380/sqft
- Tax assessed value: $373,000
- Annual tax amount: $2,158
- Date on market: 3/1/2025
- Listing terms: 1031 Exchange,Cash,Conventional,FHA,Other,VA Loan
- Exclusions: None
- Ownership: Individual
- Electric utility on property: Yes
- Road surface type: Paved
Price history
| Date | Event | Price |
|---|---|---|
| 3/31/2025 | Sold | $390,000$380/sqft |
Source:  REcolorado as distributed by MLS GRID #6716633 Report a problem REcolorado as distributed by MLS GRID #6716633 Report a problem | ||
| 3/2/2025 | Pending sale | $390,000$380/sqft |
Source: REcolorado as distributed by MLS GRID #6716633 Report a problem | ||
| 3/1/2025 | Listed for sale | $390,000$380/sqft |
Source: REcolorado as distributed by MLS GRID #6716633 Report a problem | ||
| 3/30/2018 | Listing removed | $1,575$2/sqft |
Source: Metro Broker Hinkson & Co. Report a problem | ||
| 3/21/2018 | Price change | $1,575-1.3%$2/sqft |
Source: Metro Broker Hinkson & Co. Report a problem | ||
| 3/16/2018 | Listed for rent | $1,595$2/sqft |
Source: Metro Broker Hinkson & Co. Report a problem | ||
Public tax history
| Year | Property taxes | Tax assessment |
|---|---|---|
| 2025 | $2,158 +1.1% | $23,320 -9% |
| 2024 | $2,135 +0.5% | $25,640 |
| 2023 | $2,124 -3.2% | $25,640 +26.9% |
| 2022 | $2,194 | $20,210 -2.8% |
| 2021 | -- | $20,790 +9% |
| 2020 | $2,022 | $19,070 -0.2% |
| 2019 | $2,022 +12.9% | $19,100 +17.6% |
| 2018 | $1,791 | $16,240 |
| 2017 | $1,791 | $16,240 +28.7% |
| 2016 | -- | $12,620 |
| 2015 | $1,295 | $12,620 +48.1% |
| 2014 | -- | $8,520 |
| 2013 | -- | $8,520 -16.6% |
| 2012 | -- | $10,220 |
| 2011 | -- | $10,220 +1% |
| 2010 | -- | $10,120 |
| 2009 | -- | $10,120 +0.4% |
| 2008 | -- | $10,080 -6.1% |
| 2007 | -- | $10,730 -14.2% |
| 2006 | -- | $12,510 |
| 2005 | -- | $12,510 +2.5% |
| 2004 | -- | $12,200 |
| 2003 | $1,300 +5.1% | $12,200 -5.8% |
| 2002 | $1,237 +19.4% | $12,950 +26.7% |
| 2001 | $1,035 | $10,220 |
| 2000 | -- | $10,220 |
Find assessor info on the county website
Neighborhood: 80031
Nearby homes
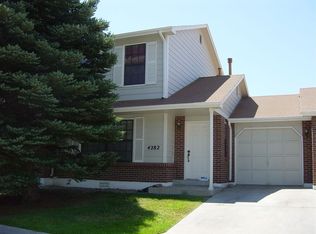
- $363,2002 bd1 ba1.2k sqft4282 W 111th Cir, Westminster, CO 80031Off Market
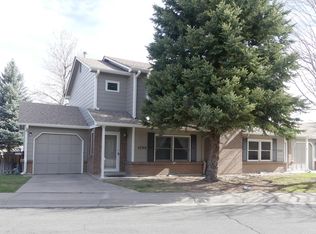
- $390,0003 bd1 ba1.4k sqft4296 W 111th Cir, Westminster, CO 80031Off Market
- $421,4003 bd3 ba1.4k sqft4298 W 111th Cir, Westminster, CO 80031Off Market
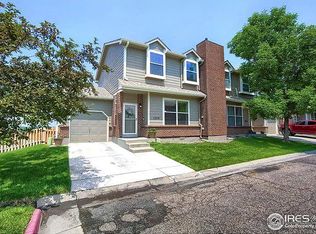
- $429,2003 bd3 ba1.4k sqft4278 W 111th Cir, Westminster, CO 80031Off Market
- $412,5002 bd3 ba1.2k sqft4276 W 111th Cir, Westminster, CO 80031Sold
- $353,7002 bd3 ba1.2k sqft4276 W 111th Cir #0, Westminster, CO 80031Off Market
- $354,6002 bd1 ba1k sqft4294 W 111th Cir, Westminster, CO 80031Off Market
- $420,0003 bd2 ba1.4k sqft4284 W 111th Cir, Westminster, CO 80031Off Market
Nearby schools
GreatSchools rating
- 6/10Cotton Creek Elementary SchoolGrades: K-5Distance: 4.7 mi
- 5/10Silver Hills Middle SchoolGrades: 6-8Distance: 3 mi
- 4/10Northglenn High SchoolGrades: 9-12Distance: 2.9 mi
Schools provided by the listing agent
- Elementary: Cotton Creek
- Middle: Silver Hills
- High: Northglenn
- District: Adams 12 5 Star Schl
Source: REcolorado as distributed by MLS GRID. This data may not be complete. We recommend contacting the local school district to confirm school assignments for this home.
Get a cash offer in 3 minutes
Find out how much your home could sell for in as little as 3 minutes with a no-obligation cash offer.
Estimated market value
$371,900
Get a cash offer in 3 minutes
Find out how much your home could sell for in as little as 3 minutes with a no-obligation cash offer.
Estimated market value
$371,900
- Colorado
- Adams County
- Westminster
- 80031
- 4280 W 111th Circle
Nearby cities
Nearby zip codes
Other Westminster Topics
