Welcome to Harvest Meadows! This beautiful Reno two-story floorplan home features two flex rooms, one conveniently located on the main level and another upstairs, offering versatile space for a home office, playroom, or hobby area. The kitchen is appointed with quartz countertops and a full stainless steel appliance package, including a stove, microwave, refrigerator, and dishwasher. The main floor also includes custom-built mudroom lockers, a convenient half bath, and an open-concept living, dining, and kitchen area designed for everyday living and entertaining. Upstairs, you'll find three bedrooms, two full bathrooms, and a second-floor laundry room for added convenience. The spacious primary suite features a large walk-in closet and private bath. This home is completed and the photos are of the actual home. Schedule your showing today for a 2026 closing incentive!
Active
$407,500
4277 Butternut Dr, Wayland, MI 49348
3beds
2,070sqft
Single Family Residence
Built in 2026
0.29 Acres Lot
$-- Zestimate®
$197/sqft
$-- HOA
What's special
Two-story floorplan homeTwo flex roomsPrivate bathLarge walk-in closetSpacious primary suiteCustom-built mudroom lockersSecond-floor laundry room
- 1 day
- 92
- 6
Zillow last checked:
Listing updated:
Listed by:
Angela Takens 269-795-5217,
Sable Realty LLC 616-866-3913
Source: MichRIC,MLS#: 26060041
Facts & features
Interior
Bedrooms & bathrooms
- Bedrooms: 3
- Bathrooms: 3
- Full bathrooms: 2
- 1/2 bathrooms: 1
Heating
- Forced Air
Cooling
- Central Air
Appliances
- Included: Dishwasher, Microwave, Range, Refrigerator
- Laundry: Electric Dryer Hookup, Laundry Room
Features
- Center Island
- Flooring: Carpet, Laminate
- Windows: Screens, Insulated Windows
- Basement: Walk-Out Access
- Has fireplace: No
Interior area
- Total structure area: 2,070
- Total interior livable area: 2,070 sqft
- Finished area below ground: 0
Property
Parking
- Total spaces: 2
- Parking features: Attached, Garage Door Opener
- Garage spaces: 2
Accessibility
- Accessibility features: 36 Inch Entrance Door
Features
- Stories: 2
Lot
- Size: 0.29 Acres
- Dimensions: 134 x 94 x 131 x 95
- Features: Corner Lot, Sidewalk, Ground Cover
Details
- Parcel number: 031319815700
- Zoning description: residential
Construction
Type & style
- Home type: SingleFamily
- Architectural style: Traditional
- Property subtype: Single Family Residence
Materials
- Stone, Vinyl Siding
- Roof: Composition,Shingle
Condition
- New Construction
- New construction: Yes
- Year built: 2026
Details
- Builder name: Sable Homes
Utilities & green energy
- Sewer: Public Sewer
- Water: Public
- Utilities for property: Natural Gas Connected
Community & HOA
Community
- Subdivision: Harvest Meadows
Location
- Region: Wayland
Financial & listing details
- Price per square foot: $197/sqft
- Date on market: 11/12/2026
- Listing terms: Other,Cash,FHA,Conventional
Estimated market value
Not available
Estimated sales range
Not available
Not available
Price history
| Date | Event | Price |
|---|---|---|
| 11/12/2026 | Listed for sale | $407,500$197/sqft |
Source:  MichRIC #26060041 Report a problem | ||
Public tax history
Tax history is unavailable.
Monthly payment
Est. payment
Payment breakdown
Explore the cost of this home by adjusting the details. Changes won't be saved.Climate risks
Neighborhood: 49348

Similar homes
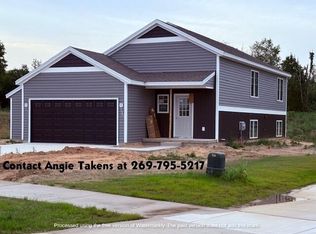
- $390,0003 bd2 ba1.8k sqft4272 Old Farm Dr, Wayland, MI 49348For Sale
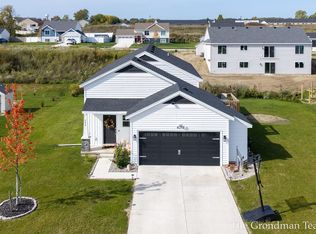
 MLS ID #26054820, Scott Grondman, Bellabay Realty (SW). MichRIC
- $435,0003 bd3 ba2.1k sqftLOT 110 Butternut Dr, Wayland, MI 49348New Construction
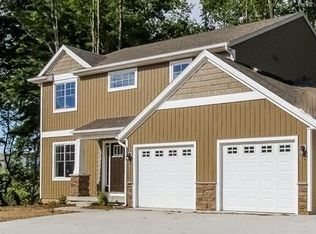 MLS ID #26055763, Kristy Lecceadone, Sable Realty LLC. MichRIC
- $454,0003 bd2 ba1.9k sqft4266 Old Farm Dr, Wayland, MI 49348For Sale
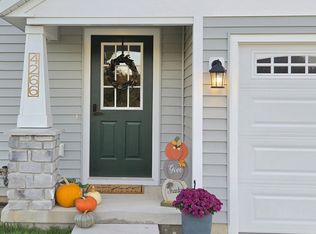 MLS ID #26055510, Tina M Emert, City Wide Real Estate Serv LLC. MichRIC
- $370,0003 bd2 ba1.9k sqft4224 Old Farm Dr, Wayland, MI 49348New Construction
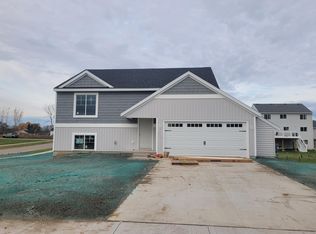 MLS ID #26055782, Kristy Lecceadone, Sable Realty LLC. MichRIC
- $399,9004 bd3 ba2.2k sqft1074 Serenity Ridge Dr, Wayland, MI 49348For SaleMLS ID #26054337, Brian T DeSmit, Apex Realty Group. MichRIC
- $420,0004 bd3 ba2.7k sqft210 Alpine St, Wayland, MI 49348For SaleMLS ID #26058047, Cassie L Uccello, Bellabay Realty (North). MichRIC
- $375,0004 bd2 ba2.1k sqft214 Apollo Pl, Wayland, MI 49348For SaleMLS ID #26056110, Tyler Hansen, Keller Williams GR North. MichRIC
- $527,5003 bd3 ba1.6k sqft3266 Stoney Hill Ct, Wayland, MI 49348For SaleMLS ID #26059950, Jeffery S VanRhee, Keypoint Realty Group LLC. MichRIC
- $419,9004 bd3 ba1.2k sqft4579 E Shore Dr, Caledonia, MI 49316For SaleMLS ID #26059710, Eric W Knoll, Five Star Real Estate (Grandv). MichRIC
- $450,0005 bd4 ba2.8k sqft599 Oldfield Dr SE, Byron Center, MI 49315For SaleMLS ID #26059638, Robert Blanton, Kensington Realty Group Inc.. MichRIC
- $315,0002 bd2 ba1.4k sqft756 135th Ave, Wayland, MI 49348For SaleMLS ID #26057647, Kenneth E Murillo, EXP Realty LLC. MichRIC
- $459,9004 bd4 ba2.9k sqft7397 Misty View Ct SE, Caledonia, MI 49316For SaleMLS ID #26059795, Robert E Young, 616 Realty LLC. MichRIC
- $400,0004 bd3 ba1.9k sqft4293 Century Dr, Dorr, MI 49323For SaleMLS ID #26056875, Larry E Martin, Keller Williams Realty Rivertown. MichRIC
