Opportunities in Dorr that combine turnkey living with this level of outbuilding space rarely stay available for long. Daily life centers around an open living room, where glass sliding doors lead straight out to the back deck for morning coffee and easy entertaining looking over the river below. Downstairs, the finished walk-out lower level serves as an ideal guest retreat or secondary living quarters, complete with its own living room, private bedroom, full bathroom, laundry, and generous storage. Outside, the property expands your options far beyond the attached garage, offering two standalone outbuildings: a dedicated workshop barn ready for tools and trades, plus an extra detached garage for trailers, lawn equipment, or seasonal vehicles. With demand consistently high for functional properties that offer this much usable square footage inside and out, an immediate private tour is recommended before it goes under contract.
Active
Price cut: $20K (11/3)
$400,000
4293 Century Dr, Dorr, MI 49323
4beds
1,960sqft
Single Family Residence
Built in 1979
0.31 Acres Lot
$392,300 Zestimate®
$204/sqft
$-- HOA
What's special
Finished walk-out lower levelGenerous storageTwo standalone outbuildingsPrivate bedroom
- 18 days
- 1,532
- 91
Zillow last checked:
Listing updated:
Listed by:
Larry E Martin 616-532-7200,
Keller Williams Realty Rivertown 616-288-3244,
Dana L VanderWal 616-485-2176,
Keller Williams Realty Rivertown
Source: MichRIC,MLS#: 26056875
Facts & features
Interior
Bedrooms & bathrooms
- Bedrooms: 4
- Bathrooms: 3
- Full bathrooms: 2
- 1/2 bathrooms: 1
- Main level bedrooms: 3
Primary bedroom
- Level: Main
Bedroom 2
- Level: Main
Bedroom 3
- Level: Main
Bedroom 4
- Level: Lower
Bathroom 1
- Level: Main
Bathroom 2
- Level: Main
Bathroom 3
- Level: Lower
Bonus room
- Level: Lower
Dining area
- Level: Main
Kitchen
- Level: Main
Living room
- Level: Main
Recreation
- Level: Lower
Utility room
- Level: Lower
Heating
- Forced Air
Cooling
- Central Air
Appliances
- Included: Dishwasher, Dryer, Microwave, Range, Refrigerator, Washer
- Laundry: Lower Level
Features
- Basement: Daylight,Walk-Out Access
- Number of fireplaces: 1
- Fireplace features: Family Room, Gas Log
Interior area
- Total structure area: 1,310
- Total interior livable area: 1,960 sqft
- Finished area below ground: 0
Property
Parking
- Total spaces: 5
- Parking features: Detached, Attached
- Garage spaces: 5
Features
- Stories: 1
- On waterfront: Yes
- Waterfront features: Stream/Creek
- Body of water: Red Run
Lot
- Size: 0.31 Acres
- Dimensions: 180 x 80
Details
- Additional structures: Barn(s)
- Parcel number: 0510001300
Construction
Type & style
- Home type: SingleFamily
- Architectural style: Ranch
- Property subtype: Single Family Residence
Materials
- Vinyl Siding
Condition
- New construction: No
- Year built: 1979
Utilities & green energy
- Sewer: Septic Tank
- Water: Well
Community & HOA
Location
- Region: Dorr
Financial & listing details
- Price per square foot: $204/sqft
- Tax assessed value: $129,631
- Annual tax amount: $4,077
- Date on market: 10/26/2026
- Listing terms: Cash,FHA,VA Loan,Conventional
Estimated market value
$392,300
$373,000 - $412,000
$2,486/mo
Price history
| Date | Event | Price |
|---|---|---|
| 11/3/2026 | Price change | $400,000-4.8%$204/sqft |
Source:  MichRIC #26056875 Report a problem | ||
| 10/26/2026 | Listed for sale | $420,000+100%$214/sqft |
Source: MichRIC #26056875 Report a problem | ||
| 7/29/2020 | Sold | $210,000+13.5%$107/sqft |
Source: Public Record Report a problem | ||
| 5/27/2015 | Sold | $185,000+67.4%$94/sqft |
Source: Public Record Report a problem | ||
| 5/14/1993 | Sold | $110,500$56/sqft |
Source: Agent Provided Report a problem | ||
Public tax history
| Year | Property taxes | Tax assessment |
|---|---|---|
| 2026 | $3,952 +1.1% | $158,700 +3.7% |
| 2025 | $3,910 +7.1% | $153,100 +5.2% |
| 2024 | $3,651 | $145,600 +11.6% |
| 2023 | -- | $130,500 +14.4% |
| 2022 | -- | $114,100 +6.1% |
| 2021 | -- | $107,500 +6.8% |
| 2020 | -- | $100,700 +10.3% |
| 2019 | $2,724 +2.3% | $91,300 +4.9% |
| 2018 | $2,663 | $87,000 -2% |
| 2017 | -- | $88,800 +13% |
| 2016 | -- | $78,600 |
| 2015 | -- | $78,600 +14.9% |
| 2014 | -- | $68,400 +5.2% |
| 2013 | -- | $65,000 +1.4% |
| 2012 | -- | $64,100 -7% |
| 2011 | -- | $68,900 -3.5% |
| 2010 | -- | $71,400 -15.8% |
| 2009 | -- | $84,800 -4.6% |
| 2008 | -- | $88,900 -0.8% |
| 2007 | -- | $89,600 +3.1% |
| 2006 | -- | $86,900 +5.5% |
| 2005 | -- | $82,400 +12.3% |
| 2004 | -- | $73,400 +3.8% |
| 2003 | -- | $70,700 |
| 2002 | -- | $70,700 +4.4% |
| 2001 | -- | $67,700 |
Find assessor info on the county website
Monthly payment
Est. payment
Payment breakdown
Explore the cost of this home by adjusting the details. Changes won't be saved.Climate risks
Neighborhood: 49323

Similar homes
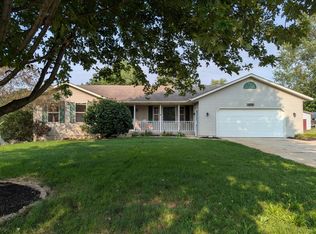
- $395,0003 bd3 ba2k sqft4333 Quail Run Dr, Dorr, MI 49323For Sale
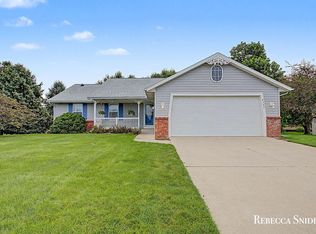
 MLS ID #26042346, Rebecca S Snider, Five Star Real Estate (Grandv). MichRIC
- $429,9003 bd2 ba2.3k sqft4025 21st St, Dorr, MI 49323For Sale
 MLS ID #26054678, Lance J Markoski, 616 Realty LLC. MichRIC
- $345,0003 bd2 ba2.1k sqft1684 Selly Oak Ave, Dorr, MI 49323For Sale
 MLS ID #26053108, Doug F Takens, Independence Realty (Main). MichRIC
- $429,9004 bd2 ba2.1k sqft1052 Riley St, Hudsonville, MI 49426For Sale
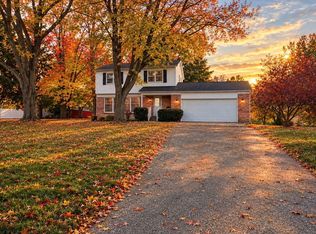 MLS ID #26060091, John W Pols, Homestead Realty of W Michigan. MichRIC
- $524,9003 bd3 ba2.7k sqft1694 Leisure Ct, Dorr, MI 49323For SaleMLS ID #26055669, Kyle J Gummere, Windpoint Realty LLC. MichRIC
- $399,9004 bd3 ba2.2k sqft1074 Serenity Ridge Dr, Wayland, MI 49348For SaleMLS ID #26054337, Brian T DeSmit, Apex Realty Group. MichRIC
- $339,9003 bd2 ba1.8k sqft3705 26th St, Dorr, MI 49323For SaleMLS ID #26058439, Denise Maghielse, Real Estate with Maghielse &Co. MichRIC
- $419,9004 bd3 ba1.2k sqft4579 E Shore Dr, Caledonia, MI 49316For SaleMLS ID #26059710, Eric W Knoll, Five Star Real Estate (Grandv). MichRIC
- $375,0004 bd2 ba2.1k sqft214 Apollo Pl, Wayland, MI 49348For SaleMLS ID #26056110, Tyler Hansen, Keller Williams GR North. MichRIC
- $407,5003 bd3 ba2k sqft4277 Butternut Dr, Wayland, MI 49348New ConstructionMLS ID #26060041, Angela Takens, Sable Realty LLC. MichRIC
- $289,9004 bd1 ba1.7k sqft106 84th St SE, Byron Center, MI 49315For SaleMLS ID #26059806, Nancy Martinez, Bellabay Realty LLC. MichRIC
- $415,0003 bd3 ba1.9k sqft8300 Woodpark Dr SW, Byron Center, MI 49315For SaleMLS ID #26055937, Maria F Blackmer, Live Local Realty. MichRIC
- $390,0003 bd2 ba1.8k sqft3456 Autumn Wood Dr, Hamilton, MI 49419For SaleMLS ID #26056385, Shannon Storino, Mitten Shores Real Estate, LLC. MichRIC
- $420,0004 bd3 ba2.7k sqft210 Alpine St, Wayland, MI 49348For SaleMLS ID #26058047, Cassie L Uccello, Bellabay Realty (North). MichRIC
- $439,9004 bd3 ba2.7k sqft8421 Trailblazer Dr SE, Byron Center, MI 49315For SaleMLS ID #26047996, Jacob D Lindloff, Grounded Grit Realty LLC. MichRIC
- $450,0005 bd4 ba2.8k sqft599 Oldfield Dr SE, Byron Center, MI 49315For SaleMLS ID #26059638, Robert Blanton, Kensington Realty Group Inc.. MichRIC
- $390,0003 bd2 ba1.8k sqft4272 Old Farm Dr, Wayland, MI 49348For SaleMLS ID #26054820, Scott Grondman, Bellabay Realty (SW). MichRIC
- $564,9004 bd1 ba1.2k sqft9705 Byron Center Ave SW, Byron Center, MI 49315For SaleMLS ID #26058259, Kimberly S Beller, Five Star Real Estate (M6). MichRIC
- $435,0003 bd3 ba2.1k sqftLOT 110 Butternut Dr, Wayland, MI 49348New ConstructionMLS ID #26055763, Kristy Lecceadone, Sable Realty LLC. MichRIC
