This brand new Legacy 2374 home offers a two/ten-year new Home Buyer's Warranty and features numerous upgrades. Highlights include an open floor plan, split bedroom design, laundry room, bonus room, and a master suite featuring a walk-in closet. The home also showcases beautiful granite countertops, kitchen cabinets featuring under lighting, pendant lights above the island, a stone fireplace with a mantel, and beautiful garage doors with glass in the top panel. Enjoy the ease of a landscaped front yard equipped with an automatic watering system, RV hook-ups, a block wall backyard with a gate, and a durable tile roof, plus many other desirable features. Please note that the broker is the owner/seller.
Pending
$598,400
4277 Glencliff Avenue, Kingman, AZ 86401
4beds
2,374sqft
Single Family Residence
Built in 2026
0.48 Acres Lot
$598,300 Zestimate®
$252/sqft
$-- HOA
What's special
- 145 days |
- 8 |
- 0 |
Zillow last checked:
Listing updated:
Listed by:
Branson Pease 928-718-1550,
Angle Homes, Inc
Source: Momentum MLS,MLS#: 037544 Originating MLS: Western AZ Regional Real Estate Data Exchange
Originating MLS: Western AZ Regional Real Estate Data ExchangeFacts & features
Interior
Bedrooms & bathrooms
- Bedrooms: 4
- Bathrooms: 3
- Full bathrooms: 2
- 1/2 bathrooms: 1
Heating
- Heat Pump
Cooling
- Heat Pump
Appliances
- Included: Dishwasher, Electric Oven, Electric Range, Disposal, Microwave, Water Heater
- Laundry: Electric Dryer Hookup, Inside, Laundry in Utility Room
Features
- Bathtub, Ceiling Fan(s), Dining Area, Dual Sinks, Granite Counters, Great Room, Kitchen Island, Primary Suite, Open Floorplan, Pantry, Separate Shower, Tub Shower, Vaulted Ceiling(s), Walk-In Closet(s)
- Flooring: Carpet, Vinyl
- Windows: Low-Emissivity Windows
- Has fireplace: Yes
- Fireplace features: Electric
Interior area
- Total structure area: 3,681
- Total interior livable area: 2,374 sqft
Property
Parking
- Total spaces: 3
- Parking features: Attached, Finished Garage, RV Access/Parking, Garage Door Opener
- Attached garage spaces: 3
Accessibility
- Accessibility features: Low Threshold Shower
Features
- Levels: One
- Stories: 1
- Entry location: Ceiling Fan(s),Counters-Granite/Stone,Dining-Casua
- Patio & porch: Covered, Patio
- Exterior features: Sprinkler/Irrigation, Landscaping
- Pool features: None
- Fencing: Block,Back Yard
- Has view: Yes
- View description: Mountain(s)
Lot
- Size: 0.48 Acres
- Features: Public Road
Details
- Parcel number: 32270008
- Zoning description: K- R1-6 Res: Sing Fam 6000sqft
- Special conditions: Owner Is Listing Agent
Construction
Type & style
- Home type: SingleFamily
- Architectural style: One Story
- Property subtype: Single Family Residence
Materials
- Stucco, Wood Frame
- Roof: Tile
Condition
- New construction: Yes
- Year built: 2026
Details
- Builder name: Angle Homes, Inc
- Warranty included: Yes
Utilities & green energy
- Electric: 110 Volts, 220 Volts
- Sewer: Public Sewer
- Water: Public
Green energy
- Energy efficient items: Lighting, Windows
- Water conservation: Water-Smart Landscaping
Community & HOA
Community
- Features: Sidewalks
- Subdivision: Rancho Santa Fe IV TR
HOA
- Has HOA: No
Location
- Region: Kingman
Financial & listing details
- Price per square foot: $252/sqft
- Annual tax amount: $70
- Date on market: 3/25/2026
- Date available: 10/15/2026
- Listing terms: Cash,Conventional,1031 Exchange,FHA,USDA Loan,VA Loan
Estimated market value
$598,300
$568,000 - $628,000
$2,442/mo
Price history
| Date | Event | Price |
|---|---|---|
| 3/25/2026 | Pending sale | $598,400$252/sqft |
Source:  Momentum MLS #037544 Report a problem Momentum MLS #037544 Report a problem | ||
Public tax history
Tax history is unavailable.
Monthly payment
Est. payment
Payment breakdown
Explore the cost of this home by adjusting the details. Changes won't be saved.Climate risks
Neighborhood: 86401
Nearby schools
GreatSchools rating
- 6/10Hualapai Elementary SchoolGrades: K-5Distance: 2.5 mi
- 4/10White Cliffs Middle SchoolGrades: 6-8Distance: 1.6 mi
- 3/10Lee Williams High SchoolGrades: 9-12Distance: 5.4 mi

- $637,3004 bd2 ba3.1k sqft4232 Edgerock Ave, Kingman, AZ 86401Off Market
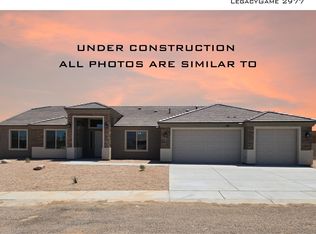
- $510,9004 bd3 ba2.4k sqft4233 Glencliff Ave, Kingman, AZ 86401Off Market
- $651,9794 bd3 ba2.9k sqft4263 Edge Rock Ave, Kingman, AZ 86401Pending
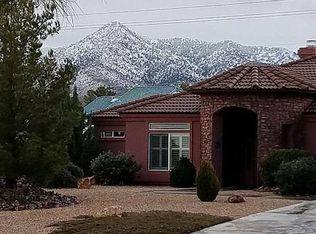
- $493,5004 bd3 ba2.2k sqft4224 Glencliff Ave, Kingman, AZ 86401Off Market
- $489,5004 bd2 ba2k sqft2857 Triangle South St, Kingman, AZ 86401New Construction
- $614,0004 bd3 ba2.9k sqft4320 Glencliff Ave, Kingman, AZ 86401Pending
- $503,800-- bd-- ba2.6k sqft4297 Pinto Rd, Kingman, AZ 86401Off Market
- $434,5003 bd2 ba2.2k sqft4285 Pinto Rd, Kingman, AZ 86401Off Market
A local agent can set up tours, give advice and negotiate with sellers.
A local lender can help you make sure your offer is ready when you are.
Similar homes
- $489,5004 bd2 ba2k sqft2857 Triangle S Street, Kingman, AZ 86401New Construction
 Momentum MLS
 - from $614,0004 bd3 ba2.9k sqftLegacy 2977 Game Room Plan, Rancho Santa Fe, Kingman, AZ 86401New Construction
 Angle Homes
 - $614,0004 bd3 ba2.9k sqft4336 Glencliff Ave, Kingman, AZ 86401New ConstructionAngle Homes
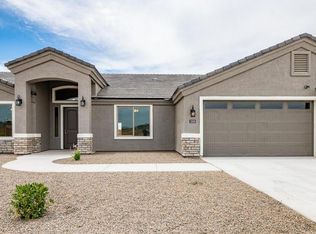
- $539,5004 bd3 ba2.3k sqft4312 Glencliff Ave, Kingman, AZ 86401New Construction
 Angle Homes
 - from $534,5004 bd2 ba2.3k sqftOcotillo 2374 Plan, Rancho Santa Fe, Kingman, AZ 86401New ConstructionAngle Homes
- $419,9004 bd3 ba2.3k sqft3363 Monte Moro Street, Kingman, AZ 86401For SaleMLS ID #041216, Mindy Terlesky, RE/MAX Prestige Properties. Momentum MLS
- $429,9003 bd2 ba2.1k sqft2281 Mesa Drive, Kingman, AZ 86401For SaleMLS ID #041334, Justin Goette, eXp Realty. Momentum MLS
- $466,5004 bd2 ba1.9k sqft4272 Edge Rock Ave, Kingman, AZ 86401New ConstructionAngle Homes
- from $449,5004 bd2 ba1.9k sqftJoshua 1909 Plan, Rancho Santa Fe, Kingman, AZ 86401New ConstructionAngle Homes
- from $403,0004 bd2 ba1.9k sqftAsh 1965 Plan, Kingman Crossing, Kingman, AZ 86401New ConstructionAngle Homes
- $515,5004 bd3 ba2.3k sqft3302 Aspen Peak Ct, Kingman, AZ 86401New ConstructionAngle Homes
- $--3 bd2 ba1.4k sqft2992 E Casa Linda, Kingman, AZ 86409AuctionAuction.com 2
- $459,5004 bd2 ba2k sqft3487 Tiffany Avenue, Kingman, AZ 86401New ConstructionMomentum MLS
- $444,5004 bd2 ba2k sqft4897 N Neal Rnch, Kingman, AZ 86401New ConstructionAngle Homes
- $369,0003 bd2 ba1.6k sqft3693 Richie Drive, Kingman, AZ 86401For SaleMLS ID #040863, Sultan Abbas, RE/MAX Prestige Properties. Momentum MLS
- from $447,0004 bd2 ba2k sqftOcotillo 2084 Plan, Walleck Ranch, Kingman, AZ 86409New ConstructionAngle Homes
- $389,9004 bd2 ba1.7k sqft3342 Cherri Avenue, Kingman, AZ 86401For SaleMLS ID #040159, Kalene Norman, eXp Realty, LLC. Momentum MLS
- $409,5004 bd2 ba1.9k sqft3479 Tiffany Avenue, Kingman, AZ 86401New ConstructionMomentum MLS
- $324,5003 bd2 ba1.4k sqft3535 Charleston Loop, Kingman, AZ 86401For SaleMLS ID #041427, Janice F Duvall, US SOUTHWEST®. Momentum MLS
- from $444,5004 bd2 ba2k sqftOcotillo 2084 Plan, Southern Vista Estates, Kingman, AZ 86401New ConstructionAngle Homes
