Open House September 6th, 12-3. First time available since 1969. Located on a secluded wooded cul-de-sac, this redwood home represents an amazing opportunity to restore a rare all-redwood home. Flooded with light, when you enter it seems there are windows and french doors everywhere. The 23-foot long living room has tree views along a bank of casement windows. Two fireplaces, one in the charming and cozy dining room. Oak flooring on the main floor which complements the redwood walls and beamed ceilings. Even the entry doors on the main level reflect the craft arts of the period. (Exact year of construction unknown). Downstairs is true flex-space, three large rooms, two suitable for bedrooms and one large unitility room with laundry. Outside there is a small grassy front yard and a spacious and sunny courtyard with a ground level portable spa. Behind the house is a secluded and spacious backyard featuring a 24x24 trex deck--an incredible yard for entertaining. The downstairs is fantastic "flex space" with two large rooms plus a huge laundry room and workshop area. This can be an optional bedroom or family entertaining room. Bring your imagination to this space!
For sale
$1,600,000
4277 Jackdaw St, San Diego, CA 92103
3beds
2,180sqft
Single Family Residence
Built in 1915
5,662 Square Feet Lot
$1,580,900 Zestimate®
$734/sqft
$-- HOA
What's special
Secluded wooded cul-de-sacSpacious and sunny courtyardSmall grassy front yardGround level portable spaSecluded and spacious backyardRedwood homeTwo fireplaces
- 3 days
- 1,491
- 116
Zillow last checked:
Listing updated:
Listed by:
Jim Scott DRE #00830226 619-920-9511,
Scott & Quinn Real Estate
Source: SDMLS,MLS#: 260021844 Originating MLS: SDMLS
Originating MLS: SDMLSFacts & features
Interior
Bedrooms & bathrooms
- Bedrooms: 3
- Bathrooms: 2
- Full bathrooms: 2
Heating
- Forced Air Unit
Cooling
- N/K
Appliances
- Included: Dishwasher, Disposal, Microwave, Refrigerator, Gas Oven, Gas Range, Gas Water Heater
- Laundry: Electric, Gas
Features
- Number of fireplaces: 2
- Fireplace features: FP in Dining Room, FP in Living Room
Interior area
- Total structure area: 2,180
- Total interior livable area: 2,180 sqft
Video & virtual tour
Property
Parking
- Total spaces: 1
- Parking features: None Known
Features
- Levels: 2 Story
- Patio & porch: Other/Remarks
- Pool features: N/K
- Spa features: Private Portable
- Fencing: Full
- Has view: Yes
- View description: Trees/Woods
Lot
- Size: 5,662 Square Feet
- Dimensions: 51 x 112
Details
- Parcel number: 4442611200
Construction
Type & style
- Home type: SingleFamily
- Architectural style: Craftsman/Bungalow
- Property subtype: Single Family Residence
Materials
- Wood, Board & Batten Siding
- Roof: Composition
Condition
- Year built: 1915
Utilities & green energy
- Sewer: Sewer Connected
- Water: Meter on Property
Community & HOA
Community
- Subdivision: MISSION HILLS
Location
- Region: San Diego
Financial & listing details
- Price per square foot: $734/sqft
- Tax assessed value: $72,284
- Date on market: 9/5/2026
- Listing terms: Conventional
Estimated market value
$1,580,900
$1.50M - $1.66M
$6,130/mo
Price history
| Date | Event | Price |
|---|---|---|
| 9/5/2026 | Listed for sale | $1,600,000$734/sqft |
Source:  SDMLS #260021844 Report a problem SDMLS #260021844 Report a problem | ||
| 9/2/2022 | Listing removed | -- |
Source: Zillow Rental Manager Report a problem | ||
| 8/26/2022 | Listed for rent | $4,250+9%$2/sqft |
Source: Zillow Rental Manager Report a problem | ||
| 8/9/2018 | Listing removed | $3,900$2/sqft |
Source: Zillow Rental Manager Report a problem | ||
| 7/27/2018 | Price change | $3,900-2.5%$2/sqft |
Source: Zillow Rental Manager Report a problem | ||
| 6/17/2018 | Listed for rent | $4,000$2/sqft |
Source: Zillow Rental Manager Report a problem | ||
Public tax history
| Year | Property taxes | Tax assessment |
|---|---|---|
| 2026 | -- | $72,284 +2% |
| 2025 | $1,479 +60.8% | $70,867 +2% |
| 2024 | $920 +2.4% | $69,479 +2% |
| 2023 | $898 +2.9% | $68,118 +2% |
| 2022 | $873 +0.8% | $66,783 +2% |
| 2021 | $866 +1.2% | $65,475 +1% |
| 2020 | $856 +9.3% | $64,805 +2% |
| 2019 | $783 -0.7% | $63,535 +2% |
| 2018 | $789 +2.5% | $62,290 +2% |
| 2017 | $770 +1.8% | $61,069 +2% |
| 2016 | $756 +1.5% | $59,872 +1.5% |
| 2015 | $745 +1.4% | $58,973 +2% |
| 2014 | $735 | $57,819 +0.5% |
| 2013 | -- | $57,558 +2% |
| 2012 | -- | $56,431 +2% |
| 2011 | -- | $55,326 +0.8% |
| 2010 | -- | $54,913 -0.2% |
| 2009 | -- | $55,044 +2% |
| 2008 | -- | $53,966 +2% |
| 2007 | -- | $52,909 +2% |
| 2006 | -- | $51,872 +2% |
| 2005 | -- | $50,856 +2% |
| 2004 | -- | $49,860 +1.9% |
| 2003 | -- | $48,947 +2% |
| 2002 | -- | $47,988 +2% |
| 2001 | -- | $47,048 |
Find assessor info on the county website
Monthly payment
Est. payment
Payment breakdown
Explore the cost of this home by adjusting the details. Changes won't be saved.Climate risks
Neighborhood: Mission Hills
Similar homes

- $1,650,0003 bd2 ba1.1k sqft3635 Kite St, San Diego, CA 92103For Sale
 MLS ID #260021541, Miguel Aldrete, Weichert SoCal. SDMLS
 - $1,550,0003 bd1 ba1.1k sqft4042 1st Ave, San Diego, CA 92103For Sale
 MLS ID #260021367, Aaron Bove, Colliers International SD, Inc. SDMLS
 - $1,700,0004 bd2 ba2.3k sqft3707 3rd Ave, San Diego, CA 92103For Sale
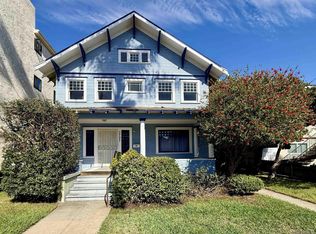 MLS ID #260020688, Tamara Peterson, 1st Class Real Estate SD. SDMLS
 - $1,599,0004 bd3 ba2k sqft5018 Georgetown Ave, San Diego, CA 92110For Sale
 MLS ID #PTP2606729, Jonathan Asch, Compass. CRMLS
Local buyer's agents are ready to help
