OPEN HOUSES:
Saturday, September 12, 10:00-11:00 AM
Sunday, September 13, 4:00-5:00 PM
Please schedule through Zillow.
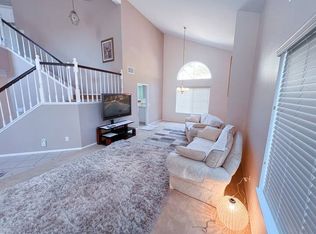
Available September 15. Beautifully restored and remodeled 3-bedroom, 2-bath Craftsman in Downtown Riverside, offering 1,136 square feet of living space with preserved architectural character and modern comforts. Features include central cooling, heat-pump heating, washer/dryer hookups, dishwasher, oven, off-street parking, and a porch or deck.
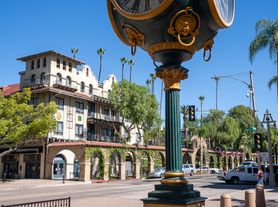
Conveniently located near the Mission Inn, restaurants, coffee shops, boutiques, entertainment, and access to the 91 and 60 freeways.
Monthly rent is $2,895 with a 12-month minimum lease. Tenant pays gas, electricity, trash, and internet/cable; landlord pays water and landscaping. Renter's insurance required. No smoking. Pets considered under the posted pet policy. Standard income, credit, rental-history, and background screening applies. Equal Housing Opportunity.
Minimum lease term: 12 months. Security deposit: one month's rent. Tenant is responsible for gas, electricity, trash, and internet/cable. Landlord is responsible for landscaping and water. No smoking permitted inside the property. Pets considered on a case-by-case basis with $100 monthly pet rent for approved pets; no additional pet deposit. Assistance animals are not pets and are handled as required by applicable law. Renter's insurance required before move-in. Background check, credit check, income verification, and rental history required. Maximum occupancy in accordance with local housing regulations.
House for rent
Accepts Zillow applications
$2,895/moFees may apply
4277 Mission Inn Ave, Riverside, CA 92501
3beds
1,136sqft
Price may not include required fees and charges. Price shown reflects the lease term provided. Learn more|
Single family residence
Available Tue Sep 15 2026
Cats, small dogs OK
Air conditioner, central air
Hookups laundry
Off street parking
Central, heat pump
What's special
Porch or deckModern comfortsPreserved architectural characterOff-street parkingHeat-pump heatingCentral cooling
- 80 days |
- -- |
- -- |
Zillow last checked:
Listing updated:
Travel times
Facts & features
Interior
Bedrooms & bathrooms
- Bedrooms: 3
- Bathrooms: 2
- Full bathrooms: 2
Heating
- Central, Heat Pump
Cooling
- Air Conditioner, Central Air
Appliances
- Included: Dishwasher, Oven
- Laundry: Hookups
Features
- Flooring: Carpet, Tile
Interior area
- Total interior livable area: 1,136 sqft
Property
Parking
- Parking features: Off Street
- Details: Contact manager
Features
- Patio & porch: Patio
Details
- Parcel number: 214191015
Construction
Type & style
- Home type: SingleFamily
- Property subtype: Single Family Residence
Utilities & green energy
- Utilities for property: Water
Community & HOA
Location
- Region: Riverside
Financial & listing details
- Lease term: 1 Year
Price history
| Date | Event | Price |
|---|---|---|
| 9/8/2026 | Price change | $2,895-1.9%$3/sqft |
Source: Zillow Rentals Report a problem | ||
| 7/23/2026 | Listed for rent | $2,950$3/sqft |
Source: Zillow Rentals Report a problem | ||
| 7/15/2026 | Listing removed | $2,950$3/sqft |
Source: Zillow Rentals Report a problem | ||
| 6/24/2026 | Listed for rent | $2,950$3/sqft |
Source: Zillow Rentals Report a problem | ||
| 10/10/2025 | Sold | $540,000-12.9%$475/sqft |
Source:  CRMLS #IG25177860 Report a problem CRMLS #IG25177860 Report a problem | ||
| 9/27/2025 | Pending sale | $619,900$546/sqft |
Source: CRMLS #IG25177860 Report a problem | ||
| 8/7/2025 | Listed for sale | $619,900$546/sqft |
Source: CRMLS #IG25177860 Report a problem | ||
Neighborhood: Downtown
Nearby schools
GreatSchools rating
- 8/10Bryant Elementary SchoolGrades: K-6Distance: 0.3 mi
- 4/10Central Middle SchoolGrades: 7-8Distance: 1 mi
- 6/10Polytechnic High SchoolGrades: 9-12Distance: 2.4 mi