This Magnificient Mediterranean Estate is located in the prestigious are of De Luz - often called Millionaire's Row - Adjacent to the Santa Rosa Plateau and just 10 minutes from Interstate 15! Very Private - Located on approximately 11 acres of gentle land, with numerous fruit trees and flowers, fenced garden areas, chicken coop, and perfect ara to plant additional vineyards, citrus, for Equestrian uses, and plenty of room for tennis or pickleball courts! Entering the elegant property through the gated entrance, up the gently curving driveway lined by roses, you will be happy to be home! The open floor plan has approximately 4,530 square feet, with 4 bedrooms plus an office that could be converted to a bedroom by constructing a closet, and 3 1/2 baths on the main floor, plus a large office/gym/theatre room upstairs, with a 3/4 bathroom with shower upstairs! The over sized 1,800 sf - 4 car garage plus workshop area, offers room for any vehicle, and plenty of storage - plus there are 2 separate 200 amp, 3 phase electrical panels with 220 v. outlets throughout the garage. The newer Solar system will reduce your electric costs substantially!
The gourmet kitchen offers double granite islands, Profession Chef's appliances equipped with built-in Thermador and GE Monogram stainless appliances, huge walk-in pantry, separate breakfast nook with views, and is open to the Family Room with vaulted ceilings and fireplace. The Handmade tumbled marble mural backsplash and cast stone moldings accentuate the vineyard theme!
The Primary Bedroom, which is downstairs, includes two walk-in closets, large vanity, Jacuzzi tub, and large walk-in shower. and the other bedrooms offer large closets and adjacent bathroons. The outdoor kitchen/BBQ is a perfect area for enjoying the evening sunsets. There is an oversized Laundry Room plus Utility Room which offer so much extra storage! Additional features: Whole house central vacuum, completely wired for Cat 5 high speed networking.
Sold for $1,850,000
Listed by: First Team Real Estate • Nancy Hughes • Contact: 951-704-4644
Bought with: Redfin Corporation
Tax assessed value
$1,850,000
42779 Via Bolero Rd, Temecula, CA 92590
5beds
4,530sqft
Single Family Residence
Built in 2004
11.94 Acres Lot
$1,834,800 Zestimate®
$408/sqft
$6,777 Estimated rent
Home value
$1,834,800
$1.67M - $2.02M
$6,777/mo
Zestimate® history
Owner options
List your home for rent
$6,777/mo
Rent Zestimate®
Find your next renter with Zillow Rental Manager. Plus, with online applications, you can quickly screen prospective tenants – for free.
$6,777/mo
Rent Zestimate®
Refinance and save
$12,705/mo
Est. payment
Refinancing to a lower rate could help reduce your monthly payments and save thousands over the life of the loan.
$12,705/mo
Est. payment
Explore your selling options
Work with a Zillow partner agent
Leverage their expertise and Zillow's premium Showcase listings to get your home seen by more buyers.
Get startedList with your own agent
Get your home in front of millions of buyers by listing it on Zillow.
Learn how to do itSell it yourself
Take full control of how buyers see your home on Zillow by listing For Sale by Owner (FSBO).
List your homeWhat's special
Gated entranceEquestrian usesVineyard themeFenced garden areasChicken coopOpen floor planCast stone moldings
Zillow last checked:
Listing updated:
Listed by:
Nancy Hughes DRE #00859916 951-704-4644,
First Team Real Estate
Bought with:
Ana Dittamo, DRE #01350665
Redfin Corporation
Source: CRMLS,MLS#: SW25172675 Originating MLS: California Regional MLS
Originating MLS: California Regional MLSFacts & features
Interior
Bedrooms & bathrooms
- Bedrooms: 5
- Bathrooms: 4
- Full bathrooms: 4
- Main level bathrooms: 4
- Main level bedrooms: 5
Rooms
- Room types: Art Studio, Bathroom, Bonus Room, Bedroom, Dance Studio, Entry/Foyer, Exercise Room, Family Room, Game Room, Kitchen, Laundry, Loft, Living Room, Primary Bathroom, Primary Bedroom, Media Room, Office, Other, Pantry, Utility Room
Bedroom
- Features: All Bedrooms Down
Bathroom
- Features: Bathroom Exhaust Fan, Bathtub, Dual Sinks, Enclosed Toilet, Full Bath on Main Level, Granite Counters, Hollywood Bath, Low Flow Plumbing Fixtures, Soaking Tub, Separate Shower
Bathroom
- Features: Jack and Jill Bath
Kitchen
- Features: Granite Counters, Kitchen Island, Kitchen/Family Room Combo
Heating
- Central, Forced Air, Propane
Cooling
- Central Air
Appliances
- Included: 6 Burner Stove, Built-In Range, Double Oven, Dishwasher, Freezer, Gas Cooktop, Disposal, Gas Water Heater, Microwave, Refrigerator, Self Cleaning Oven, Water To Refrigerator, Water Heater, Dryer, Washer
- Laundry: Washer Hookup, Laundry Room
Features
- Built-in Features, Balcony, Breakfast Area, Cathedral Ceiling(s), Granite Counters, In-Law Floorplan, Living Room Deck Attached, Open Floorplan, Pantry, Recessed Lighting, Storage, Unfurnished, All Bedrooms Down, Bedroom on Main Level, Jack and Jill Bath, Loft, Main Level Primary, Primary Suite, Utility Room, Walk-In Pantry, Walk-In Closet(s)
- Flooring: Carpet, Tile
- Windows: Double Pane Windows, Drapes
- Has fireplace: Yes
- Fireplace features: Family Room
- Common walls with other units/homes: No Common Walls
Interior area
- Total interior livable area: 4,530 sqft
Property
Parking
- Total spaces: 24
- Parking features: Controlled Entrance, Concrete, Covered, Direct Access, Driveway, Driveway Up Slope From Street, Garage Faces Front, Garage, Oversized, Paved, Private, RV Potential, RV Access/Parking, Storage, Workshop in Garage
- Attached garage spaces: 4
- Uncovered spaces: 20
Accessibility
- Accessibility features: Low Pile Carpet, Accessible Doors
Features
- Levels: Two
- Stories: 2
- Entry location: 1
- Patio & porch: Deck, Patio
- Exterior features: Lighting
- Pool features: None
- Spa features: None
- Fencing: Excellent Condition
- Has view: Yes
- View description: Hills, Orchard
Lot
- Size: 11.94 Acres
- Features: Agricultural, Back Yard, Corners Marked, Cul-De-Sac, Front Yard, Garden, Gentle Sloping, Horse Property, Sprinklers In Rear, Sprinklers In Front, Lot Over 40000 Sqft, Landscaped, Orchard(s), Secluded, Sprinklers Timer, Sprinklers Manual, Sprinklers On Side, Sprinkler System, Yard
Details
- Parcel number: 935140005
- Zoning: R-A-5
- Special conditions: Standard
- Horses can be raised: Yes
Construction
Type & style
- Home type: SingleFamily
- Architectural style: Mediterranean
- Property subtype: Single Family Residence
Materials
- Stucco
- Foundation: Slab
- Roof: Concrete
Condition
- Termite Clearance,Turnkey
- New construction: No
- Year built: 2004
Utilities & green energy
- Electric: Electricity - On Property, Photovoltaics Seller Owned, Standard
- Sewer: Septic Tank
- Water: Public
- Utilities for property: Electricity Connected, Propane, Phone Connected, Sewer Not Available, Underground Utilities, Water Connected
Community & HOA
Community
- Features: Foothills, Hiking, Rural
- Security: Carbon Monoxide Detector(s), Security Gate, Smoke Detector(s)
HOA
- Has HOA: Yes
- Amenities included: Call for Rules
- HOA fee: $100 annually
- HOA name: De Luz
- HOA phone: 951-296-9030
Location
- Region: Temecula
Financial & listing details
- Price per square foot: $408/sqft
- Tax assessed value: $1,850,000
- Date on market: 8/21/2025
- Cumulative days on market: 75 days
- Listing terms: Cash,Conventional,FHA,VA Loan
- Inclusions: Solar System, many fruit trees!
- Road surface type: Paved
Price history
| Date | Event | Price |
|---|---|---|
| 12/1/2025 | Sold | $1,850,000-7.3%$408/sqft |
Source:  CRMLS #SW25172675 Report a problem CRMLS #SW25172675 Report a problem | ||
| 11/6/2025 | Contingent | $1,995,000$440/sqft |
Source: CRMLS #SW25172675 Report a problem | ||
| 8/21/2025 | Listed for sale | $1,995,000+56.5%$440/sqft |
Source: CRMLS #SW25172675 Report a problem | ||
| 3/30/2018 | Sold | $1,275,000-8.6%$281/sqft |
Source:  CRMLS #SW17198041 Report a problem CRMLS #SW17198041 Report a problem | ||
| 12/9/2005 | Sold | $1,395,000+389.5%$308/sqft |
Source: Public Record Report a problem | ||
| 7/17/2002 | Sold | $285,000$63/sqft |
Source: Public Record Report a problem | ||
Public tax history
| Year | Property taxes | Tax assessment |
|---|---|---|
| 2026 | -- | $1,850,000 +27.5% |
| 2025 | $20,661 +1.8% | $1,450,727 +2% |
| 2024 | $20,297 -1% | $1,422,282 +2% |
| 2023 | $20,495 +1.8% | $1,394,395 +2% |
| 2022 | $20,132 +1.8% | $1,367,055 +2% |
| 2021 | $19,776 +0.5% | $1,340,251 +1% |
| 2020 | $19,672 +1.8% | $1,326,509 +2% |
| 2019 | $19,327 -20.1% | $1,300,500 -23.2% |
| 2018 | $24,183 +27.4% | $1,693,479 +27.6% |
| 2017 | $18,985 | $1,327,000 +4.7% |
| 2016 | $18,985 +9.2% | $1,267,000 +5.6% |
| 2015 | $17,384 | $1,200,072 +58.8% |
| 2012 | -- | $755,900 |
| 2011 | -- | $755,900 |
| 2010 | -- | $755,900 -49.5% |
| 2009 | -- | $1,496,603 +2% |
| 2008 | -- | $1,467,258 +3.1% |
| 2007 | -- | $1,422,900 +2% |
| 2006 | -- | $1,395,000 +16.4% |
| 2005 | -- | $1,198,176 +320.7% |
| 2003 | -- | $284,800 +35.6% |
| 2002 | -- | $210,000 |
| 2001 | $5,304 +3.6% | $210,000 +5% |
| 2000 | $5,122 | $200,000 |
Find assessor info on the county website
Neighborhood: 92590
Nearby homes
- $--4.96 acres0 Tierra Linda, Temecula, CA 92590Off Market
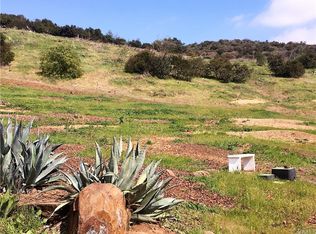
- $287,822-- bd-- ba-- sqft43515 De Luz Rd, Temecula, CA 92590Off Market
- $199,0009.38 acres9 Via Bolero Rd #2, Temecula, CA 92590Sold
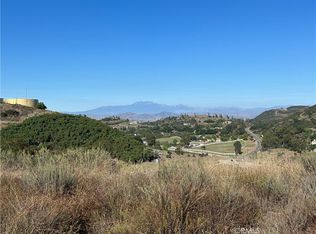
- $1,442,2003 bd2 ba2.7k sqft43855 Tierra Linda, Temecula, CA 92590Off Market
- $1,058,3003 bd3 ba2.5k sqft43433 De Luz Rd, Temecula, CA 92590Off Market
- $--8.14 acres42945 Tierra Linda, Temecula, CA --Off Market
- $1,710,6004 bd3 ba3.8k sqft43280 Via Bolero Rd, Temecula, CA 92590Off Market
- $389,3715.45 acres43683 De Luz Rd, Temecula, CA 92590Off Market
Nearby schools
GreatSchools rating
- 9/10Alta Murrieta Elementary SchoolGrades: K-5Distance: 5.2 mi
- 7/10Thompson Middle SchoolGrades: 6-8Distance: 3.7 mi
- 8/10Murrieta Valley High SchoolGrades: 9-12Distance: 3.9 mi
Get a cash offer in 3 minutes
Find out how much your home could sell for in as little as 3 minutes with a no-obligation cash offer.
Estimated market value
$1,834,800
Get a cash offer in 3 minutes
Find out how much your home could sell for in as little as 3 minutes with a no-obligation cash offer.
Estimated market value
$1,834,800
- California
- Riverside County
- Temecula
- 92590
- 42779 Via Bolero Rd
