Skip main navigation
Sold for $1,375,000
  • Listing Provided by: eXp Realty of California Inc.
    Bought with: CENTURY 21 Affiliated
    $1,375,000

    43855 Tierra Linda, Temecula, CA 92590

    4beds
    2,967sqft
    Single Family Residence
    Built in 1985
    4.74 Acres Lot
    $1,471,100 Zestimate®
    $463/sqft
    $5,226 Estimated rent

    Home value

    $1,471,100

    $1.35M - $1.60M

    $5,226/mo

    Zestimate® history
    Loading
    Loading...

    Owner options

    List your home for rent

    $5,226/mo

    Rent Zestimate®

    Find your next renter with Zillow Rental Manager. Plus, with online applications, you can quickly screen prospective tenants – for free.

    Learn more

    $5,226/mo

    Rent Zestimate®

    Refinance and save

    $8,804/mo

    Est. payment

    Refinancing to a lower rate could help reduce your monthly payments and save thousands over the life of the loan.

    See today's rates

    $8,804/mo

    Est. payment

    Explore your selling options

    Work with a Zillow partner agent

    Leverage their expertise and Zillow's premium Showcase listings to get your home seen by more buyers.

    Get started

    List with your own agent

    Get your home in front of millions of buyers by listing it on Zillow.

    Learn how to do it

    Sell it yourself

    Take full control of how buyers see your home on Zillow by listing For Sale by Owner (FSBO).

    List your home

    What's special

    Beautiful garden windowHuge porch areaWalk in pantryDouble sinksHuge walk-in showerMirrored closet doorsLoads of closet
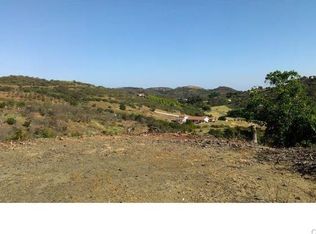
    Welcome to a one of a kind View De Luz custom home. This spectacular ranch home is the prefect home for the horse enthusiast, car collector, or if you want to just escape from the congestion of the city. This home was built by an electrical contractor and he a stickler for details. The foundation is 12 inch thick with the construction of 2x6. Electrical options throughout. The home is wired for a whole house generator when wanting to be off the grid, 220 in house & garage, outlets everywhere, multiple panels. The inside is solid oak doors, cabinets & built ins. Rough cut cedar walls and ceilings. Mirrored closet doors, French doors, loads of closet and storage space. Whole house vacuum system for easy cleaning Main bathroom has built in safe in the ground and great space for clothes. Double sinks, jetted tub, huge walk-in shower with two heads. Main bedroom has built-ins for all your needs with a French door that leads to the Californian Sunroom. Traveling into the kitchen to get your coffee you will be thrilled with island space as well as the beautiful garden window that looks out onto the huge porch area with picnic-style seating area large enough for 20 people. The kitchen has a nook, walk in pantry and loads of cabinet space. The dining area is large enough for a 10 person table and is adjacent to the built-in bar with wine rack. The massive living area boasts a fireplace with a heatilator to heat the house if needed. Off one of the bedrooms is a great enclosed area accessed by a French door. Perfect for sunbathing or gardening. Adjacent to the house is the RV garage that has connections for welders, separate electrical panel, 220 volt and made for working! The property has roughly 35 kumquat trees that are harvested each year with approx. 2500 income. Fruit trees include blood orange, pomegranate, navel orange, limes, lemons. Two stall horse barn with wash rack as well as a separate turn out area, fully fenced. Seasonal stream runs thru property adjacent to the ADU and horse turnout ADU is a studio with a bathroom that has a shower, sink, toilet. The kitchen has a cooktop, sink and small fridge as well as a window ac unit. Home has appraisal at 1,725,000. THIS HOME IS TRULY AN AMAZING CUSTOM HOME WITH SO MUCH TO OFFER!! COME SEE ASAP!

    Zillow last checked:

    Listing updated:

    Listing Provided by:

    Elizabeth Kristensen DRE #01214381 951-530-1600,

    eXp Realty of California Inc.

    Bought with:

    Michael Rangel, DRE #01140936

    CENTURY 21 Affiliated

    Source: CRMLS,MLS#: IG23075986MLS LogoOriginating MLS: California Regional MLS

    Facts & features

    Interior

    Bedrooms & bathrooms
    • Bedrooms: 4
    • Bathrooms: 3
    • Full bathrooms: 2
    • 1/2 bathrooms: 1
    • Main level bathrooms: 2
    • Main level bedrooms: 4
    Primary bedroom
    • Features: Main Level Primary
    Bedroom
    • Features: Bedroom on Main Level
    Bathroom
    • Features: Bathtub, Closet, Dual Sinks, Jetted Tub, Linen Closet, Multiple Shower Heads, Soaking Tub, Separate Shower, Tile Counters, Vanity
    Kitchen
    • Features: Built-in Trash/Recycling, Kitchen Island, Pots & Pan Drawers, Tile Counters, Walk-In Pantry
    Heating
    • Central, Forced Air, Fireplace(s)
    Cooling
    • Central Air, Whole House Fan, Attic Fan
    Appliances
    • Included: Double Oven, Dishwasher, Electric Water Heater, Gas Cooktop, Disposal, Microwave, Propane Cooktop, Propane Oven, Propane Water Heater
    • Laundry: Washer Hookup, Laundry Room, Propane Dryer Hookup
    Features
    • Beamed Ceilings, Breakfast Bar, Built-in Features, Breakfast Area, Ceiling Fan(s), Cathedral Ceiling(s), Central Vacuum, Separate/Formal Dining Room, Open Floorplan, Pantry, Recessed Lighting, Storage, Tile Counters, Unfurnished, Bar, Bedroom on Main Level, Entrance Foyer, Main Level Primary, Primary Suite, Walk-In Pantry, Walk-In Closet(s)
    • Flooring: Tile, Wood
    • Doors: French Doors, Mirrored Closet Door(s), Panel Doors
    • Windows: Blinds, Casement Window(s), Double Pane Windows, French/Mullioned, Screens, Wood Frames
    • Has fireplace: Yes
    • Fireplace features: Family Room, Heatilator, Masonry, Raised Hearth
    • Common walls with other units/homes: No Common Walls
    Interior area
    • Total interior livable area: 2,967 sqft

    Property

    Parking
    • Total spaces: 7
    • Parking features: Circular Driveway, Concrete, Direct Access, Driveway, Driveway Up Slope From Street, Garage, Garage Door Opener, Oversized, RV Garage, RV Access/Parking, Workshop in Garage
    • Attached garage spaces: 7
    Features
    • Levels: One
    • Stories: 1
    • Entry location: Front of house
    • Patio & porch: Front Porch, Open, Patio
    • Exterior features: Lighting, Rain Gutters
    • Pool features: None
    • Spa features: None
    • Fencing: Block,Good Condition,Masonry,Wood
    • Has view: Yes
    • View description: Canyon, Hills, Mountain(s), Panoramic, Rocks, Valley, Vineyard
    Lot
    • Size: 4.74 Acres
    • Features: Agricultural, Drip Irrigation/Bubblers, Sloped Down, Front Yard, Horse Property, Sprinklers In Rear, Sprinklers In Front, Lot Over 40000 Sqft, Landscaped, Ranch, Sprinklers Timer, Sprinkler System, Trees, Yard
    Details
    • Additional structures: Second Garage, Guest House Detached, Guest House, Two On A Lot, Stable(s)
    • Parcel number: 935150014
    • Zoning: R-A-5
    • Special conditions: Trust
    • Horses can be raised: Yes

    Construction

    Type & style
    • Home type: SingleFamily
    • Architectural style: Traditional
    • Property subtype: Single Family Residence
    Materials
    • Drywall, Wood Siding
    • Foundation: Slab
    • Roof: Concrete,Tile
    Condition
    • Turnkey
    • New construction: No
    • Year built: 1985

    Utilities & green energy

    • Electric: Electricity - On Property, 220 Volts in Garage
    • Sewer: Septic Tank
    • Water: Public
    • Utilities for property: Electricity Connected, Propane, Phone Connected, Water Connected

    Community & neighborhood

    Security
    • Security features: Security System, Security Gate, Security Lights
    Community
    • Community features: Stable(s), Rural
    Location
    • Region: Temecula

    HOA & financial

    HOA
    • Has HOA: Yes
    • HOA fee: $35 annually
    • Association name: DeLuz Ranchos
    • Association phone: 951-296-9030

    Other

    Other facts
    • Listing terms: Submit

    Price history

    DateEventPrice
    8/7/2023Sold$1,375,000-9.2%$463/sqft
    Source: CRMLS #IG23075986 Report a problem
    8/3/2023Pending sale$1,515,000$511/sqft
    Source: CRMLS #IG23075986 Report a problem
    7/19/2023Contingent$1,515,000$511/sqft
    Source: CRMLS #IG23075986 Report a problem
    6/3/2023Price change$1,515,000-6.8%$511/sqft
    Source: CRMLS #IG23075986 Report a problem
    5/16/2023Price change$1,625,000-7.1%$548/sqft
    Source: CRMLS #IG23075986 Report a problem
    5/4/2023Listed for sale$1,750,000+1032.7%$590/sqft
    Source: CRMLS #IG23075986 Report a problem
    3/27/1997Sold$154,500$52/sqft
    Source: Public Record Report a problem

    Public tax history

    YearProperty taxesTax assessment
    2025$17,852 +1.8%$1,402,500 +2%
    2024$17,534 +121%$1,375,000 +142.5%
    2023$7,935 +1.8%$566,918 +2%
    2022$7,794 +1.8%$555,803 +2%
    2021$7,656 +0.9%$544,905 +1%
    2020$7,585 +1.8%$539,318 +2%
    2019$7,451 +2%$528,744 +2%
    2018$7,303 +1.4%$518,378 +2%
    2017$7,199 $508,215 +2%
    2016$7,199 +2.2%$498,251 +1.5%
    2015$7,048 +4.1%$490,769 +2%
    2014$6,772 $481,158 +0.5%
    2013-- $478,986 +2%
    2012-- $469,595 +2%
    2011-- $460,389 +0.8%
    2010-- $456,950 -0.2%
    2009-- $458,037 +2%
    2008-- $449,056 +2%
    2007-- $440,252 +2%
    2006-- $431,621 +2%
    2005-- $423,158 +3.9%
    2003-- $407,260 +2%
    2002-- $399,276 +2%
    2001$6,118 +1.7%$391,448 +2%
    2000$6,013 $383,774

    Find assessor info on the county website

    Neighborhood: 92590

    Nearby schools

    GreatSchools rating
    Get a cash offer in 3 minutes
    Find out how much your home could sell for in as little as 3 minutes with a no-obligation cash offer.
    Estimated market value
    $1,471,100
    Get a cash offer in 3 minutes
    Find out how much your home could sell for in as little as 3 minutes with a no-obligation cash offer.
    Estimated market value
    $1,471,100