Skip main navigation
Sold for $380,000
  • $380,000

    4278 Cloud Hopper Way, Lutz, FL 33559

    3beds
    1,902sqft
    Townhouse
    Built in 2022
    3,026 Square Feet Lot
    $345,000 Zestimate®
    $200/sqft
    $2,382 Estimated rent

    Home value

    $345,000

    $328,000 - $362,000

    $2,382/mo

    Zestimate® history
    Loading
    Loading...

    Owner options

    List your home for rent

    $2,382/mo

    Rent Zestimate®

    Find your next renter with Zillow Rental Manager. Plus, with online applications, you can quickly screen prospective tenants – for free.

    Learn more

    $2,382/mo

    Rent Zestimate®

    Refinance and save

    $2,803/mo

    Est. payment

    Refinancing to a lower rate could help reduce your monthly payments and save thousands over the life of the loan.

    See today's rates

    $2,803/mo

    Est. payment

    Explore your selling options

    Work with a Zillow partner agent

    Leverage their expertise and Zillow's premium Showcase listings to get your home seen by more buyers.

    Get started

    List with your own agent

    Get your home in front of millions of buyers by listing it on Zillow.

    Learn how to do it

    Sell it yourself

    Take full control of how buyers see your home on Zillow by listing For Sale by Owner (FSBO).

    List your home

    What's special

    Modern eleganceContemporary exterior styleGrilling stationSpacious kitchenFlexible living spacePaved walkwaysSpacious walk-in closets
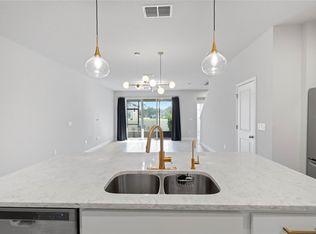
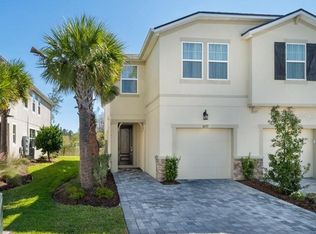
    **PRICE ADJUSTMENT** Modern Elegance Meets Convenience - Discover the beautiful and highly sought after, Ormond Model End Unit, meticulously crafted with your lifestyle in mind. Immerse yourself in 1,902 square feet of thoughtfully designed living space spread across 2 stories, boasting 3 bedrooms, 2.5 baths, and a 1-car garage. As you step through the foyer, feel the welcoming embrace of all the natural light shining through the airy and open floorplan designed just for you. Your spacious kitchen invites you, featuring ample cabinet space, sleek quartz countertops, a beautiful island breakfast bar, and all the modern, stainless steel appliances ideal for entertaining guests as you prepare your gourmet meals. Cast your eyes over the dining area and Great Room, seamlessly connected by a sliding glass door leading to the covered lanai, illuminated by elegant lighting. Ascend to the 2nd floor, where a versatile loft provides flexible living space for a fun media room or your home office. Your owner's suite, a sanctuary with a large walk-in closet and a connected owner's bath featuring a spacious shower and dual sink raised vanity, awaits your retreat. Two additional bedrooms, each with spacious walk-in closets, a full bath and laundry room complete the second floor. The contemporary exterior style and paved walkways harmoniously complement the interior design, creating a space where thoughtful design meets modern living. Elevate your living experience with the inclusion of a Washer, Dryer, a Reverse Osmosis System and Water Softener - all provided for your benefit. Positioned just minutes away from the Tampa Premium Outlets, major highways, hospitals, and highly rated schools, your new home in this gated community offers easy access to the best activities in the area. Volanti's fabulous amenities include a covered cabana, a grilling station, firepit, pool, dog park for you and yours to enjoy all year around. As an added perk, NO CDD and LOW HOA fees! Act now to embrace a lifestyle of comfort, accessibility, and exceptional value today! Ask about assuming the Seller's 3.99% FHA Fixed Rate *restrictions apply - details available*

    Zillow last checked:

    Listing updated:

    Listing Provided by:

    Yvette Fuertes 813-310-9462,

    ART OF REALTY GROUP 813-310-9462

    Bought with:

    Grant Gajdosz, 3284505

    KELLER WILLIAMS TAMPA PROP.

    Source: Stellar MLS,MLS#: U8221451MLS LogoOriginating MLS: Pinellas Suncoast

    Facts & features

    Interior

    Bedrooms & bathrooms
    • Bedrooms: 3
    • Bathrooms: 3
    • Full bathrooms: 2
    • 1/2 bathrooms: 1
    Primary bedroom
    • Features: Ceiling Fan(s), Dual Sinks, En Suite Bathroom, Shower No Tub, Tall Countertops, Walk-In Closet(s)
    • Level: Second
    • Dimensions: 13x14
    Bedroom 2
    • Features: Ceiling Fan(s), Walk-In Closet(s)
    • Level: Second
    • Dimensions: 13x10
    Bedroom 3
    • Features: Ceiling Fan(s), Walk-In Closet(s)
    • Level: Second
    • Dimensions: 11x11
    Balcony porch lanai
    • Level: First
    • Dimensions: 13x7
    Great room
    • Features: Ceiling Fan(s)
    • Level: First
    • Dimensions: 15x14
    Kitchen
    • Features: Breakfast Bar, Kitchen Island, Pantry
    • Level: First
    • Dimensions: 16x10
    Loft
    • Features: Ceiling Fan(s)
    • Level: Second
    • Dimensions: 13x12
    Heating
    • Electric
    Cooling
    • Central Air
    Appliances
    • Included: Dishwasher, Dryer, Electric Water Heater, Kitchen Reverse Osmosis System, Microwave, Range, Refrigerator, Washer
    • Laundry: Laundry Closet, Upper Level
    Features
    • Ceiling Fan(s), Eating Space In Kitchen, High Ceilings, In Wall Pest System, Living Room/Dining Room Combo, PrimaryBedroom Upstairs, Open Floorplan, Smart Home, Solid Surface Counters, Solid Wood Cabinets, Thermostat, Walk-In Closet(s)
    • Flooring: Tile
    • Doors: Sliding Doors
    • Windows: Double Pane Windows, Insulated Windows
    • Has fireplace: No
    • Common walls with other units/homes: End Unit
    Interior area
    • Total structure area: 2,336
    • Total interior livable area: 1,902 sqft

    Property

    Parking
    • Total spaces: 2
    • Parking features: Driveway, Garage Door Opener
    • Attached garage spaces: 2
    • Has uncovered spaces: Yes
    • Details: Garage Dimensions: 13x20
    Features
    • Levels: Two
    • Stories: 2
    • Patio & porch: Rear Porch, Screened
    • Exterior features: Irrigation System, Lighting, Sidewalk
    • Fencing: Vinyl
    Lot
    • Size: 3,026 sqft
    • Residential vegetation: Trees/Landscaped
    Details
    • Parcel number: 1426190150000000240
    • Zoning: MPUD
    • Special conditions: None

    Construction

    Type & style
    • Home type: Townhouse
    • Architectural style: Contemporary
    • Property subtype: Townhouse
    Materials
    • Block, Stucco
    • Foundation: Slab
    • Roof: Shingle
    Condition
    • New construction: No
    • Year built: 2022
    Details
    • Builder model: Ormond
    • Builder name: Mattamy Homes

    Utilities & green energy

    • Sewer: Public Sewer
    • Water: Public
    • Utilities for property: BB/HS Internet Available, Cable Available, Electricity Connected, Fiber Optics, Phone Available, Public, Sewer Connected, Street Lights, Underground Utilities, Water Connected

    Community & neighborhood

    Security
    • Security features: Gated Community, Smoke Detector(s)
    Community
    • Community features: Community Mailbox, Deed Restrictions, Dog Park, Gated Community - No Guard, Irrigation-Reclaimed Water, Pool, Sidewalks
    Location
    • Region: Lutz
    • Subdivision: VOLANTI

    HOA & financial

    HOA
    • Has HOA: Yes
    • HOA fee: $203 monthly
    • Services included: Community Pool, Maintenance Grounds, Pest Control
    • Association name: Leland Management / Angela Estilette
    • Association phone: 727-451-7908
    Other fees
    • Pet fee: $0 monthly
    Other financial information
    • Total actual rent: 0

    Other

    Other facts
    • Listing terms: Cash,Conventional,FHA,VA Loan
    • Ownership: Fee Simple
    • Road surface type: Asphalt

    Price history

    DateEventPrice
    4/8/2024Sold$380,000-2.5%$200/sqft
    Source: Stellar MLS #U8221451 Report a problem
    2/1/2024Pending sale$389,900$205/sqft
    Source: Stellar MLS #U8221451 Report a problem
    1/24/2024Price change$389,900-2.5%$205/sqft
    Source: Stellar MLS #U8221451 Report a problem
    12/7/2023Price change$399,900-2.4%$210/sqft
    Source: Stellar MLS #U8221451 Report a problem
    11/19/2023Listed for sale$409,900+27.1%$216/sqft
    Source: Stellar MLS #U8221451 Report a problem
    7/5/2022Sold$322,620$170/sqft
    Source: Public Record Report a problem

    Public tax history

    YearProperty taxesTax assessment
    2024$4,387 +1.6%$287,660 +3.2%
    2023$4,318 +878.2%$278,632 +9.6%
    2022$441 +174.4%$254,235 +2419.2%
    2021$161 $10,092

    Find assessor info on the county website

    Neighborhood: 33559

    Nearby schools

    GreatSchools rating
    Schools provided by the listing agent
    • Elementary: Veterans Elementary School
    • Middle: Cypress Creek Middle School
    • High: Cypress Creek High-PO

    Source: Stellar MLS. This data may not be complete. We recommend contacting the local school district to confirm school assignments for this home.

    Get a cash offer in 3 minutes
    Find out how much your home could sell for in as little as 3 minutes with a no-obligation cash offer.
    Estimated market value
    $345,000
    Get a cash offer in 3 minutes
    Find out how much your home could sell for in as little as 3 minutes with a no-obligation cash offer.
    Estimated market value
    $345,000