Skip main navigation
Sold for $379,500
  • $379,500

    4282 Cloud Hopper Way, Lutz, FL 33559

    3beds
    1,888sqft
    Townhouse
    Built in 2022
    2,014 Square Feet Lot
    $345,900 Zestimate®
    $201/sqft
    $2,365 Estimated rent

    Home value

    $345,900

    $329,000 - $363,000

    $2,365/mo

    Zestimate® history
    Loading
    Loading...

    Owner options

    List your home for rent

    $2,365/mo

    Rent Zestimate®

    Find your next renter with Zillow Rental Manager. Plus, with online applications, you can quickly screen prospective tenants – for free.

    Learn more

    $2,365/mo

    Rent Zestimate®

    Refinance and save

    $2,785/mo

    Est. payment

    Refinancing to a lower rate could help reduce your monthly payments and save thousands over the life of the loan.

    See today's rates

    $2,785/mo

    Est. payment

    Explore your selling options

    Work with a Zillow partner agent

    Leverage their expertise and Zillow's premium Showcase listings to get your home seen by more buyers.

    Get started

    List with your own agent

    Get your home in front of millions of buyers by listing it on Zillow.

    Learn how to do it

    Sell it yourself

    Take full control of how buyers see your home on Zillow by listing For Sale by Owner (FSBO).

    List your home

    What's special

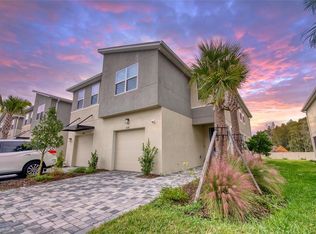
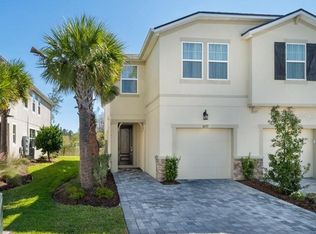
    Stunning New construction community Volanti offers a Move-In Ready 3 Bedroom, 2.5 Bathroom, 1 car garage, contemporary Ormond model townhome in the heart of Wesley Chapel. Upon entering you notice right a way the modern upgrades and luxurious finishes added by the sellers. This exquisite property offers a beautiful kitchen with a huge island that seamlessly flows into the dining and living room, perfect for both everyday living and entertaining. Enjoy the elegance of upgraded cabinets, top-of-the-line stainless steel appliances, and contemporary light fixtures. The kitchen also features quartz countertops, a reverse osmosis water system with a dedicated faucet, and a Blair water softener for ultimate convenience. Both the kitchen and bathrooms boast pristine quartz countertops and large ceramic tile flooring, complemented by 6-inch baseboards and soaring 9.4 foot ceilings throughout the first floor. The primary suite is a true retreat, complete with a spacious walk-in closet and a enjoyable bathroom for two featuring Moen hardware and a seamless glass-enclosed shower. Each of the generously sized bedrooms include its own walk-in closet, ensuring ample storage space for all. The laundry room is conveniently located upstairs, making chores a breeze. A versatile loft area, currently set up as an office, adds extra functionality to the second floor, which showcases stunning NEW engineered hardwood floors throughout, including the staircase. Step outside to the serene screened-in back lanai, perfect for relaxing and enjoying the outdoors. This home also comes with a ten-year structural warranty, providing peace of mind for years to come. Don’t miss the opportunity to make this incredible property your own. Sellers have an assumable mortgage at 3.75% if buyer is interested in going that route. Schedule a viewing today and experience the perfect blend of luxury and convenience. Welcome Home!

    Zillow last checked:

    Listing updated:

    Listing Provided by:

    Andrea Cummins 813-416-9141,

    LPT REALTY, LLC 877-366-2213

    Bought with:

    Camila McGettrick, 3584530

    WRA BUSINESS & REAL ESTATE

    Source: Stellar MLS,MLS#: T3534103MLS LogoOriginating MLS: Orlando Regional

    Facts & features

    Interior

    Bedrooms & bathrooms
    • Bedrooms: 3
    • Bathrooms: 3
    • Full bathrooms: 2
    • 1/2 bathrooms: 1
    Primary bedroom
    • Features: En Suite Bathroom, Walk-In Closet(s)
    • Level: Second
    • Dimensions: 13.1x14
    Bedroom 2
    • Features: Walk-In Closet(s)
    • Level: Second
    • Dimensions: 11.4x11.8
    Bedroom 3
    • Features: Walk-In Closet(s)
    • Level: Second
    • Dimensions: 13.6x10.3
    Balcony porch lanai
    • Level: First
    • Dimensions: 13.4x7
    Great room
    • Level: First
    • Dimensions: 15.2x14.3
    Kitchen
    • Level: First
    • Dimensions: 14x10
    Heating
    • Central, Electric
    Cooling
    • Central Air
    Appliances
    • Included: Dishwasher, Disposal, Dryer, Electric Water Heater, Microwave, Range, Refrigerator, Water Filtration System
    • Laundry: Laundry Closet
    Features
    • Eating Space In Kitchen, In Wall Pest System, Living Room/Dining Room Combo, PrimaryBedroom Upstairs, Split Bedroom, Walk-In Closet(s)
    • Flooring: Ceramic Tile, Engineered Hardwood
    • Doors: Sliding Doors
    • Has fireplace: No
    Interior area
    • Total structure area: 2,308
    • Total interior livable area: 1,888 sqft

    Property

    Parking
    • Total spaces: 1
    • Parking features: Driveway, Garage Door Opener
    • Attached garage spaces: 1
    • Has uncovered spaces: Yes
    • Details: Garage Dimensions: 13X20
    Features
    • Levels: Two
    • Stories: 2
    • Exterior features: Irrigation System, Lighting, Rain Gutters, Sidewalk
    Lot
    • Size: 2,014 sqft
    Details
    • Parcel number: 192614015.0000.00023.0
    • Zoning: MPUD
    • Special conditions: None

    Construction

    Type & style
    • Home type: Townhouse
    • Property subtype: Townhouse
    Materials
    • Block, Stucco, Wood Frame
    • Foundation: Slab
    • Roof: Shingle
    Condition
    • Completed
    • New construction: No
    • Year built: 2022

    Utilities & green energy

    • Sewer: Public Sewer
    • Water: Public
    • Utilities for property: BB/HS Internet Available, Cable Available, Electricity Available, Electricity Connected, Phone Available, Sewer Connected, Street Lights

    Community & neighborhood

    Community
    • Community features: Community Mailbox, Gated Community - No Guard, Pool, Sidewalks
    Location
    • Region: Lutz
    • Subdivision: VOLANTI

    HOA & financial

    HOA
    • Has HOA: Yes
    • HOA fee: $203 monthly
    • Amenities included: Gated
    • Services included: Community Pool, Maintenance Grounds, Pool Maintenance
    • Association name: Angela Estilette
    Other fees
    • Pet fee: $0 monthly
    Other financial information
    • Total actual rent: 0

    Other

    Other facts
    • Listing terms: Assumable,Cash,Conventional,FHA,VA Loan
    • Ownership: Fee Simple
    • Road surface type: Paved

    Price history

    DateEventPrice
    2/20/2026Listing removed$2,595$1/sqft
    Source: Stellar MLS #TB8475446 Report a problem
    2/11/2026Listed for rent$2,595-0.2%$1/sqft
    Source: Stellar MLS #TB8475446 Report a problem
    12/3/2024Listing removed$2,600$1/sqft
    Source: Zillow Rentals Report a problem
    12/1/2024Listed for rent$2,600$1/sqft
    Source: Zillow Rentals Report a problem
    11/27/2024Listing removed$2,600$1/sqft
    Source: Stellar MLS #O6250500 Report a problem
    11/14/2024Price change$2,600-3.7%$1/sqft
    Source: Stellar MLS #O6250500 Report a problem
    10/18/2024Listed for rent$2,700$1/sqft
    Source: Stellar MLS #O6250500 Report a problem
    9/17/2024Sold$379,500$201/sqft
    Source: Stellar MLS #T3534103 Report a problem
    8/22/2024Pending sale$379,500$201/sqft
    Source: Stellar MLS #T3534103 Report a problem
    6/14/2024Listed for sale$379,500-0.1%$201/sqft
    Source: Stellar MLS #T3534103 Report a problem
    6/7/2024Listing removed--
    Source: BeachesMLS #RX-10958895 Report a problem
    4/12/2024Price change$379,900-2.6%$201/sqft
    Source: BeachesMLS #RX-10958895 Report a problem
    4/3/2024Price change$389,900-2.5%$207/sqft
    Source: BeachesMLS #RX-10958895 Report a problem
    3/7/2024Price change$399,900-2.4%$212/sqft
    Source: BeachesMLS #RX-10958895 Report a problem
    2/21/2024Price change$409,900-2.4%$217/sqft
    Source: BeachesMLS #RX-10958895 Report a problem
    2/12/2024Listed for sale$419,900-2.3%$222/sqft
    Source: BeachesMLS #RX-10958895 Report a problem
    2/12/2024Listing removed--
    Source: BeachesMLS #RX-10936430 Report a problem
    11/16/2023Listed for sale$429,900-1.1%$228/sqft
    Source: BeachesMLS #RX-10936430 Report a problem
    8/25/2023Listing removed--
    Source: Stellar MLS #W7855989 Report a problem
    7/13/2023Price change$434,900-1.1%$230/sqft
    Source: Realtors Association of Citrus County #824976 Report a problem
    6/25/2023Listed for sale$439,900-0.5%$233/sqft
    Source: Realtors Association of Citrus County #824976 Report a problem
    5/28/2023Listing removed--
    Source: Stellar MLS #U8199581 Report a problem
    5/4/2023Listed for sale$442,000+29.9%$234/sqft
    Source: Stellar MLS #U8199581 Report a problem
    5/1/2023Listing removed--
    Source: Owner Report a problem
    7/15/2022Sold$340,273$180/sqft
    Source: Public Record Report a problem

    Public tax history

    YearProperty taxesTax assessment
    2024$4,334 +1.6%$284,550 +3.2%
    2023$4,267 +915.6%$275,617 +9.6%
    2022$420 +174.4%$251,378 +2516.6%
    2021$153 $9,607

    Find assessor info on the county website

    Neighborhood: 33559

    Nearby schools

    GreatSchools rating
    Schools provided by the listing agent
    • Elementary: Veterans Elementary School
    • Middle: Cypress Creek Middle School
    • High: Cypress Creek High-PO

    Source: Stellar MLS. This data may not be complete. We recommend contacting the local school district to confirm school assignments for this home.

    Get a cash offer in 3 minutes
    Find out how much your home could sell for in as little as 3 minutes with a no-obligation cash offer.
    Estimated market value
    $345,900
    Get a cash offer in 3 minutes
    Find out how much your home could sell for in as little as 3 minutes with a no-obligation cash offer.
    Estimated market value
    $345,900