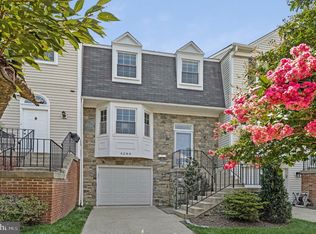
Discover the perfect blend of comfort, functionality, and location with this stunning 3-bedroom, 3.5-bathroom townhouse in the highly sought-after Fair Ridge neighborhood. Designed for modern living, this home offers thoughtful updates and unique features throughout. The main level welcomes you with a spacious living room filled with natural light, a separate dining room perfect for entertaining, and a lovely kitchen featuring stainless steel appliances, granite countertops, and ample storage that opens to a large deck overlooking serene evergreen trees. Gleaming hardwood floors flow seamlessly throughout the entire main level. Upstairs, the expansive primary suite features a cozy fireplace, offering a relaxing retreat. It also includes two additional bedrooms, a full bathroom, and a set of washer/dryer. Updated light fixtures add a modern touch, enhancing the home’s elegance. The fully finished walkout basement is a standout feature, complete with a second kitchen, full bathroom, and a large living area. This versatile space includes a second washer/dryer set for added convenience and is perfect for an in-law suite, guest accommodations, or rental income potential. Situated near Fair Oaks Mall, Fair Lakes Shopping Center, Wegmans, Harris Teeter, Whole Foods, and the Fairfax County Government Center, this home provides easy access to shopping, dining, and top-rated schools. Commuting is effortless with proximity to Route 50, I-66, Fairfax County Parkway, Route 29, Metro Bus stops, and Dulles Airport. As part of the vibrant Fair Ridge community, you’ll enjoy amenities such as a pool, clubhouse, basketball court, tennis courts, and walking trails. This exceptional townhouse combines convenience, versatility, and charm, making it a rare find in Fairfax. Don’t miss your chance to call it home—schedule your showing today! THE SELLER PREFERS JDM TITLE FOR CLOSING.
Sold for $675,000
$675,000
4278 Sleepy Lake Dr, Fairfax, VA 22033
3beds
2,007sqft
Townhouse
Built in 1988
1,550 Square Feet Lot
$691,800 Zestimate®
$336/sqft
$3,347 Estimated rent
Home value
$691,800
$657,000 - $726,000
$3,347/mo
Zestimate® history
Owner options
List your home for rent
$3,347/mo
Rent Zestimate®
Find your next renter with Zillow Rental Manager. Plus, with online applications, you can quickly screen prospective tenants – for free.
$3,347/mo
Rent Zestimate®
Refinance and save
$4,474/mo
Est. payment
Refinancing to a lower rate could help reduce your monthly payments and save thousands over the life of the loan.
$4,474/mo
Est. payment
Explore your selling options
Work with a Zillow partner agent
Leverage their expertise and Zillow's premium Showcase listings to get your home seen by more buyers.
Get startedList with your own agent
Get your home in front of millions of buyers by listing it on Zillow.
Learn how to do itSell it yourself
Take full control of how buyers see your home on Zillow by listing For Sale by Owner (FSBO).
List your homeWhat's special
Cozy fireplaceIn-law suiteFully finished walkout basementGranite countertopsGuest accommodationsSeparate dining roomSecond kitchen
Zillow last checked:
Listing updated:
Listed by:
Anna Parsapour 703-731-5300,
Spring Hill Real Estate, LLC.
Bought with:
Bob Lamborn, 225077043
Keller Williams Chantilly Ventures, LLC
Source: Bright MLS,MLS#: VAFX2212088
Facts & features
Interior
Bedrooms & bathrooms
- Bedrooms: 3
- Bathrooms: 4
- Full bathrooms: 3
- 1/2 bathrooms: 1
- Main level bathrooms: 1
Rooms
- Room types: Living Room, Dining Room, Primary Bedroom, Bedroom 2, Bedroom 3, Kitchen, Family Room, Laundry, Recreation Room
Basement
- Area: 399
Heating
- Central, Forced Air, Natural Gas
Cooling
- Central Air, Ceiling Fan(s), Electric
Appliances
- Included: Dishwasher, Disposal, Dryer, Exhaust Fan, Ice Maker, Oven/Range - Gas, Range Hood, Refrigerator, Stainless Steel Appliance(s), Cooktop, Washer, Gas Water Heater
- Laundry: In Basement, Upper Level, Laundry Room
Features
- Breakfast Area, Ceiling Fan(s), Family Room Off Kitchen, Open Floorplan, Kitchen Island, Primary Bath(s), Upgraded Countertops, Walk-In Closet(s), Kitchen - Table Space, Kitchenette
- Flooring: Hardwood, Carpet, Wood
- Windows: Window Treatments
- Basement: Heated,Improved,Rear Entrance,Full,Finished,Garage Access,Exterior Entry,Interior Entry,Walk-Out Access,Windows
- Number of fireplaces: 1
- Fireplace features: Wood Burning
Interior area
- Total structure area: 2,007
- Total interior livable area: 2,007 sqft
- Finished area above ground: 1,608
- Finished area below ground: 399
Property
Parking
- Total spaces: 1
- Parking features: Garage Faces Front, Attached, Driveway
- Attached garage spaces: 1
- Has uncovered spaces: Yes
Accessibility
- Accessibility features: Other
Features
- Levels: Three
- Stories: 3
- Patio & porch: Deck
- Pool features: Community
- Has view: Yes
- View description: Trees/Woods
Lot
- Size: 1,550 Square Feet
- Features: Level, Backs - Open Common Area, Backs to Trees
Details
- Additional structures: Above Grade, Below Grade
- Parcel number: 0463 12 0065
- Zoning: 308
- Special conditions: Standard
Construction
Type & style
- Home type: Townhouse
- Architectural style: Colonial
- Property subtype: Townhouse
Materials
- Brick Front, Vinyl Siding
- Foundation: Other
Condition
- Excellent
- New construction: No
- Year built: 1988
Utilities & green energy
- Sewer: Public Sewer
- Water: Public
Community & HOA
Community
- Subdivision: Fair Ridge
HOA
- Has HOA: Yes
- Amenities included: Basketball Court, Clubhouse, Jogging Path, Pool, Tennis Court(s), Tot Lots/Playground
- Services included: Common Area Maintenance, Snow Removal, Trash
- HOA fee: $291 quarterly
- HOA name: CARDINAL MANAGEMENT GROUP
Location
- Region: Fairfax
Financial & listing details
- Price per square foot: $336/sqft
- Tax assessed value: $594,380
- Annual tax amount: $6,885
- Date on market: 12/11/2024
- Listing agreement: Exclusive Right To Sell
- Listing terms: Cash,Conventional,FHA,USDA Loan,VA Loan,Other
- Ownership: Fee Simple
Price history
| Date | Event | Price |
|---|---|---|
| 12/30/2024 | Sold | $675,000+5.5%$336/sqft |
Source:  Bright MLS #VAFX2212088 Report a problem Bright MLS #VAFX2212088 Report a problem | ||
| 12/14/2024 | Contingent | $640,000$319/sqft |
Source: Bright MLS #VAFX2212088 Report a problem | ||
| 12/11/2024 | Listed for sale | $640,000+29.3%$319/sqft |
Source: Bright MLS #VAFX2212088 Report a problem | ||
| 4/8/2023 | Listing removed | -- |
Source: Bright MLS #VAFX2117654 Report a problem | ||
| 3/27/2023 | Price change | $2,300-8%$1/sqft |
Source: Bright MLS #VAFX2117654 Report a problem | ||
| 3/18/2023 | Listed for rent | $2,500+8.7%$1/sqft |
Source: Bright MLS #VAFX2117654 Report a problem | ||
| 9/7/2021 | Listing removed | -- |
Source: Zillow Rental Manager Report a problem | ||
| 8/10/2021 | Listed for rent | $2,300+15%$1/sqft |
Source: Zillow Rental Manager Report a problem | ||
| 8/30/2020 | Listing removed | $2,000$1/sqft |
Source: Spring Hill Real Estate, LLC. #VAFX1150724 Report a problem | ||
| 8/26/2020 | Listed for rent | $2,000$1/sqft |
Source: Spring Hill Real Estate, LLC. #VAFX1150724 Report a problem | ||
| 7/23/2020 | Sold | $495,000-1%$247/sqft |
Source: Public Record Report a problem | ||
| 6/24/2020 | Pending sale | $500,000$249/sqft |
Source: Samson Properties #VAFX1136174 Report a problem | ||
| 6/22/2020 | Price change | $500,000-2%$249/sqft |
Source: Samson Properties #VAFX1136174 Report a problem | ||
| 6/17/2020 | Price change | $510,000-1.9%$254/sqft |
Source: Samson Properties #VAFX1128732 Report a problem | ||
| 6/7/2020 | Listed for sale | $520,000+35.1%$259/sqft |
Source: Samson Properties #VAFX1128732 Report a problem | ||
| 6/8/2011 | Sold | $385,000+1.6%$192/sqft |
Source: Public Record Report a problem | ||
| 4/29/2011 | Listed for sale | $379,000-17.4%$189/sqft |
Source: RE/MAX Gateway #FX7587071 Report a problem | ||
| 9/7/2005 | Sold | $459,000+91.3%$229/sqft |
Source: Public Record Report a problem | ||
| 4/27/2001 | Sold | $240,000$120/sqft |
Source: Public Record Report a problem | ||
Public tax history
| Year | Property taxes | Tax assessment |
|---|---|---|
| 2025 | $7,278 +5.7% | $629,600 +5.9% |
| 2024 | $6,886 +5.5% | $594,380 +2.8% |
| 2023 | $6,527 +11.3% | $578,360 +12.8% |
| 2022 | $5,863 | $512,700 +5.8% |
| 2021 | -- | $484,680 +4.6% |
| 2020 | $5,486 +3.2% | $463,500 +3.2% |
| 2019 | $5,317 +4.9% | $449,250 +4.9% |
| 2018 | $5,070 +5.6% | $428,410 +3.6% |
| 2017 | $4,801 +0.2% | $413,510 |
| 2016 | $4,791 +3.8% | $413,510 |
| 2015 | $4,615 +2.8% | $413,510 +2.6% |
| 2014 | $4,488 | $403,090 +9.1% |
| 2013 | -- | $369,550 +2.7% |
| 2012 | -- | $359,850 +3.2% |
| 2011 | -- | $348,570 +2.4% |
| 2010 | -- | $340,510 -3.9% |
| 2009 | -- | $354,370 -10.8% |
| 2008 | -- | $397,090 -4.9% |
| 2007 | -- | $417,410 +69% |
| 2003 | -- | $246,970 +15% |
| 2002 | -- | $214,755 +22% |
| 2001 | -- | $175,960 |
Find assessor info on the county website
Neighborhood: Fair Oaks
Nearby homes
- $617,8003 bd3 ba1.4k sqft4280 Sleepy Lake Dr, Fairfax, VA 22033Off Market
- $611,4003 bd2 ba1.4k sqft4276 Sleepy Lake Dr, Fairfax, VA 22033Off Market
- $680,0003 bd4 ba1.4k sqft4282 Sleepy Lake Dr, Fairfax, VA 22033Sold

- $664,0002 bd4 ba1.8k sqft4284 Sleepy Lake Dr, Fairfax, VA 22033For Sale
- $650,5003 bd3 ba1.4k sqft4286 Sleepy Lake Dr, Fairfax, VA 22033Off Market
- $623,9003 bd2 ba1.4k sqft4274 Sleepy Lake Dr, Fairfax, VA 22033Off Market
- $614,4003 bd3 ba1.4k sqft12330 Sleepy Lake Ct, Fairfax, VA 22033Off Market
- $975,0004 bd4 ba2k sqft12558 Ov Dr, Fairfax, VA 22033For Sale
Nearby schools
GreatSchools rating
- 5/10Greenbriar East Elementary SchoolGrades: PK-6Distance: 1.2 mi
- 6/10Johnson Middle SchoolGrades: 7-8Distance: 2.5 mi
- 6/10Fairfax High SchoolGrades: 9-12Distance: 4.7 mi
Schools provided by the listing agent
- Elementary: Greenbriar East
- Middle: Katherine Johnson
- High: Fairfax
- District: Fairfax County Public Schools
Source: Bright MLS. This data may not be complete. We recommend contacting the local school district to confirm school assignments for this home.
Get a cash offer in 3 minutes
Find out how much your home could sell for in as little as 3 minutes with a no-obligation cash offer.
Estimated market value
$691,800
Get a cash offer in 3 minutes
Find out how much your home could sell for in as little as 3 minutes with a no-obligation cash offer.
Estimated market value
$691,800
- Virginia
- Fairfax County
- Fairfax
- 22033
- Fair Oaks
- 4278 Sleepy Lake Dr
Nearby cities
Nearby neighborhoods
Nearby zip codes
Other Fairfax Topics
