Skip main navigation
Sold for $384,990
  • $384,990

    4279 Campsite Loop, Orlando, FL 32824

    3beds
    1,379sqft
    Townhouse
    Built in 2025
    2,001 Square Feet Lot
    $387,300 Zestimate®
    $279/sqft
    $2,423 Estimated rent

    Home value

    $387,300

    $352,000 - $426,000

    $2,423/mo

    Zestimate® history
    Loading
    Loading...

    Owner options

    List your home for rent

    $2,423/mo

    Rent Zestimate®

    Find your next renter with Zillow Rental Manager. Plus, with online applications, you can quickly screen prospective tenants – for free.

    Learn more

    $2,423/mo

    Rent Zestimate®

    Refinance and save

    $2,966/mo

    Est. payment

    Refinancing to a lower rate could help reduce your monthly payments and save thousands over the life of the loan.

    See today's rates

    $2,966/mo

    Est. payment

    Explore your selling options

    Work with a Zillow partner agent

    Leverage their expertise and Zillow's premium Showcase listings to get your home seen by more buyers.

    Get started

    List with your own agent

    Get your home in front of millions of buyers by listing it on Zillow.

    Learn how to do it

    Sell it yourself

    Take full control of how buyers see your home on Zillow by listing For Sale by Owner (FSBO).

    List your home

    What's special

    Modern designLight-filled open floorplanSpacious kitchenPlenty of cabinet spaceModern appliancesAmple closet spaceHosting summer barbecues
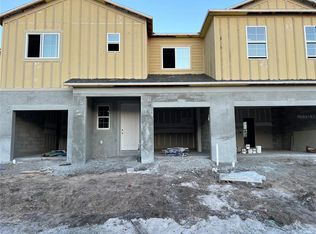
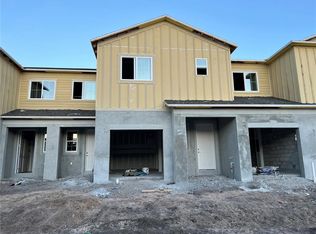


    Under Construction. Welcome to this charming two-story new construction townhome in the heart of Orlando! Located at 4279 Campsite Loop, this delightful townhome boasts 3 bedrooms, and 2.5 bathrooms. As you step through the front door, you are greeted by a light-filled open floorplan, perfect for both entertaining and everyday living. The modern design provides a fresh and inviting ambiance throughout the home. The main floor features a spacious kitchen with plenty of cabinet space and modern appliances, making meal preparation a breeze. The adjacent living area offers a cozy space to relax and unwind after a long day. Heading upstairs, you'll find all 3 bedrooms situated around the loft, including your owner's suite with a beautifully appointed en-suite bathroom. The bedrooms are generously sized and offer ample closet space for storage. This townhome also includes a well-maintained outdoor space, ideal for enjoying the Florida sunshine or hosting summer barbecues.

    Zillow last checked:

    Listing updated:

    Listing Provided by:

    Stacie Brown Kelly 407-221-4954,

    KELLER WILLIAMS ADVANTAGE REALTY 407-977-7600

    Bought with:

    Jonathan Guerra, 3484658

    LPT REALTY, LLC

    Source: Stellar MLS,MLS#: O6299852MLS LogoOriginating MLS: Orlando Regional

    Facts & features

    Interior

    Bedrooms & bathrooms
    • Bedrooms: 3
    • Bathrooms: 3
    • Full bathrooms: 2
    • 1/2 bathrooms: 1
    Primary bedroom
    • Features: Walk-In Closet(s)
    • Level: Second
    • Area: 168 Square Feet
    • Dimensions: 12x14
    Bedroom 2
    • Features: Built-in Closet
    • Level: Second
    • Area: 99 Square Feet
    • Dimensions: 9x11
    Bedroom 3
    • Features: Built-in Closet
    • Level: Second
    • Area: 99 Square Feet
    • Dimensions: 9x11
    Primary bathroom
    • Level: Second
    • Area: 64 Square Feet
    • Dimensions: 8x8
    Great room
    • Level: First
    • Area: 228 Square Feet
    • Dimensions: 19x12
    Kitchen
    • Level: First
    • Area: 110 Square Feet
    • Dimensions: 10x11
    Laundry
    • Level: Second
    • Area: 10 Square Feet
    • Dimensions: 2x5
    Loft
    • Level: Second
    • Area: 54 Square Feet
    • Dimensions: 6x9
    Heating
    • Central, Electric, Exhaust Fan, Radiant
    Cooling
    • Central Air
    Appliances
    • Included: Dishwasher, Disposal, Microwave, Range
    • Laundry: Inside
    Features
    • Kitchen/Family Room Combo, Living Room/Dining Room Combo, Open Floorplan, Solid Surface Counters, Thermostat, Walk-In Closet(s)
    • Flooring: Carpet, Ceramic Tile
    • Doors: Sliding Doors
    • Has fireplace: No
    Interior area
    • Total structure area: 1,633
    • Total interior livable area: 1,379 sqft

    Property

    Parking
    • Total spaces: 1
    • Parking features: Garage - Attached
    • Attached garage spaces: 1
    Features
    • Levels: Two
    • Stories: 2
    • Patio & porch: Front Porch, Patio
    • Exterior features: Lighting, Rain Gutters, Sidewalk
    Lot
    • Size: 2,001 sqft
    Details
    • Parcel number: 332430762902800
    • Zoning: X
    • Special conditions: None

    Construction

    Type & style
    • Home type: Townhouse
    • Architectural style: Craftsman
    • Property subtype: Townhouse
    Materials
    • Block, Stone
    • Foundation: Slab
    • Roof: Shingle
    Condition
    • Under Construction
    • New construction: Yes
    • Year built: 2025
    Details
    • Builder model: Santa Rosa
    • Builder name: M/I Homes

    Utilities & green energy

    • Sewer: Private Sewer
    • Water: Public
    • Utilities for property: Cable Available, Electricity Available, Phone Available, Sewer Available, Sprinkler Meter, Sprinkler Recycled, Underground Utilities, Water Available

    Community & neighborhood

    Security
    • Security features: Gated Community
    Community
    • Community features: Community Mailbox, Dog Park, Park, Playground, Pool, Sidewalks
    Location
    • Region: Orlando
    • Subdivision: TYSON RANCH

    HOA & financial

    HOA
    • Has HOA: Yes
    • HOA fee: $222 monthly
    • Services included: Maintenance Structure
    • Association name: Kenneth Zilke
    Other fees
    • Pet fee: $0 monthly
    Other financial information
    • Total actual rent: 0

    Other

    Other facts
    • Listing terms: Cash,Conventional,FHA,VA Loan
    • Ownership: Fee Simple
    • Road surface type: Asphalt

    Price history

    DateEventPrice
    8/31/2025Sold$384,990$279/sqft
    Source: Stellar MLS #O6299852 Report a problem
    6/12/2025Pending sale$384,990$279/sqft
    Source: Stellar MLS #O6299852 Report a problem
    5/21/2025Price change$384,990-6.1%$279/sqft
    Source: Stellar MLS #O6299852 Report a problem
    5/19/2025Price change$409,990-0.7%$297/sqft
    Source: Stellar MLS #O6299852 Report a problem
    3/19/2025Price change$412,990-8.9%$299/sqft
    Source: M/I Homes Report a problem
    3/5/2025Listed for sale$453,445$329/sqft
    Source: M/I Homes Report a problem

    Public tax history

    Tax history is unavailable.

    Neighborhood: 32824

    Nearby schools

    GreatSchools rating
    Schools provided by the listing agent
    • High: Cypress Creek High

    Source: Stellar MLS. This data may not be complete. We recommend contacting the local school district to confirm school assignments for this home.

    Get a cash offer in 3 minutes
    Find out how much your home could sell for in as little as 3 minutes with a no-obligation cash offer.
    Estimated market value
    $387,300
    Get a cash offer in 3 minutes
    Find out how much your home could sell for in as little as 3 minutes with a no-obligation cash offer.
    Estimated market value
    $387,300