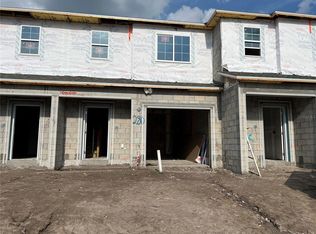
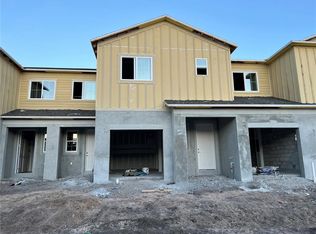


Under Construction. Welcome to this charming 3-bedroom, 2.5-bathroom townhome located at 4299 Campsite Loop in the vibrant city of Orlando, FL. This stunning townhome, nestled in a peaceful community, is now available for sale. Situated in a highly sought-after area, this 2-story home blends modern amenities with traditional elegance. This townhome offers ample space for comfortable living. The interior of the townhome boasts a well-designed layout that maximizes natural light and functionality. The main floor features a spacious living area, ideal for relaxation and entertainment, while the adjacent kitchen awaits your culinary adventures. With ample countertop space and storage, the kitchen is a perfect blend of style and practicality. Upstairs, you'll find 3 cozy bedrooms situated around the loft, each offering a peaceful retreat at the end of a busy day. Your owner's bedroom features an en-suite bathroom for added convenience. The 2 additional bedrooms are versatile spaces that can adapt to your needs, whether as guest rooms, home offices, or hobby areas. The townhome also includes a well-appointed outdoor space that is perfect for enjoying the Florida sunshine. Whether you're looking to host a barbecue, create a garden oasis, or simply unwind in the fresh air, the private lanai offers endless possibilities for outdoor enjoyment. The townhome comes with a 1-car garage, ensuring easy access for you and your guests. Additionally, the community provides further amenities and recreational opportunities that cater to a diversity of lifestyles. Conveniently located in Orlando, this townhome offers easy access to a variety of local attractions, dining options, shopping centers, and entertainment venues. Whether you're a first-time buyer, a growing family, or someone looking to downsize, this townhome at 4299 Campsite Loop in Orlando, FL, has something for everyone. Schedule a viewing today and discover the endless possibilities that await in this welcoming community.
Sold for $454,990
Zillow last checked:
Listing updated:
Bought with:
Rudy Morales, PA, 3220244
LA ROSA REALTY LLC
Source: Stellar MLS,MLS#: O6271503 Originating MLS: Orlando Regional
Originating MLS: Orlando Regional
Price history
| Date | Event | Price |
|---|---|---|
| 5/29/2025 | Sold | $454,990-3.4%$246/sqft |
Source:  Stellar MLS #O6271503 Report a problem Stellar MLS #O6271503 Report a problem | ||
| 3/31/2025 | Pending sale | $470,990+1.3%$255/sqft |
Source: Stellar MLS #O6271503 Report a problem | ||
| 3/19/2025 | Price change | $464,990-1.3%$252/sqft |
Source:  M/I Homes Report a problem M/I Homes Report a problem | ||
| 2/28/2025 | Price change | $470,990+0.2%$255/sqft |
Source: Stellar MLS #O6271503 Report a problem | ||
| 2/24/2025 | Price change | $469,990-3.1%$255/sqft |
Source: Stellar MLS #O6271503 Report a problem | ||
| 1/11/2025 | Price change | $484,990-3.7%$263/sqft |
Source: M/I Homes Report a problem | ||
| 1/9/2025 | Listed for sale | $503,820$273/sqft |
Source: M/I Homes Report a problem | ||
Get a cash offer in 3 minutes
Find out how much your home could sell for in as little as 3 minutes with a no-obligation cash offer.
Estimated market value
$443,400
