This custom contemporary lakefront residence pairs panoramic views of Lake Champlain and the Adirondack Mountains with architecture by TruexCullins, landscape design by Wagner Hodgson, and construction by Roundtree Construction. Mature landscaping, perennial gardens, a living roof, and organic screening provide privacy throughout the property. A maple-lined entry leads to the cedar-shingled residence, where floor-to-ceiling windows, white oak floors, cove lighting, and a multilevel, glass-lined stairwell define the interiors. The open main level brings together a custom kitchen finished with Danby marble, dining and living areas oriented toward the lake, a three-sided contemporary glass fireplace, and sliding doors that open to a cantilevered balcony. The upper level includes a primary suite with sweeping lake views, private balcony, soaking tub, marble shower, dual vanities, and custom walk-in closet, along with an en-suite guest bedroom and a studio or additional bedroom with direct access to the living roof balcony. The walkout lower level offers an additional bedroom and bath, sauna, laundry, and flexible living space opening directly to the pool and lakeside patio. Outdoor amenities include a lap pool with integrated hot tub and waterfall feature, bluestone patios, a gas fire pit, multiple decks, and stairs descending to the lakefront. A heated three-car garage, radiant heat, generator, irrigation and landscape lighting complete the property.
Active
Listed by: LandVest, Inc-Burlington • Averill Cook
$6,499,500
4279 Harbor Road, Shelburne, VT 05482
4beds
5,355sqft
Single Family Residence
Built in 2014
0.57 Acres Lot
$5,983,500 Zestimate®
$1,214/sqft
$-- HOA
What's special
Three-sided contemporary glass fireplaceWhite oak floorsRadiant heatFloor-to-ceiling windowsMaple-lined entryDual vanitiesEn-suite guest bedroom
- 2 days
- 1,447
- 89
Zillow last checked:
Listing updated:
Listed by:
Averill Cook,
LandVest, Inc-Burlington 802-660-2900,
Wade Weathers,
LandVest, Inc-Burlington
Source: PrimeMLS,MLS#: 5109125
Facts & features
Interior
Bedrooms & bathrooms
- Bedrooms: 4
- Bathrooms: 4
- Full bathrooms: 2
- 3/4 bathrooms: 2
Heating
- Propane, Radiant, Radiant Floor
Cooling
- Central Air, Zoned
Features
- Basement: Exterior Entry,Finished,Full,Interior Access,Interior Stairs,Walkout,Interior Entry
Interior area
- Total structure area: 6,155
- Total interior livable area: 5,355 sqft
- Finished area above ground: 4,140
- Finished area below ground: 1,215
Property
Parking
- Total spaces: 3
- Parking features: Paved
- Garage spaces: 3
Features
- Levels: Two
- Stories: 2
- Has view: Yes
- View description: Water, Mountain(s)
- Has water view: Yes
- Water view: Water
- Body of water: Lake Champlain
- Frontage length: Water frontage: 115,Road frontage: 102
Lot
- Size: 0.57 Acres
- Features: Views
Details
- Parcel number: 58218310036
- Zoning description: Residential
- Special conditions: Standard
Construction
Type & style
- Home type: SingleFamily
- Architectural style: Modern Architecture
- Property subtype: Single Family Residence
Materials
- Wood Frame, Shingle Siding
- Foundation: Poured Concrete
- Roof: Membrane,Standing Seam,Vegetated
Condition
- New construction: No
- Year built: 2014
Utilities & green energy
- Electric: Circuit Breakers, Generator
- Sewer: 1500+ Gallon, Mound Septic, Private Sewer, Septic Tank
- Utilities for property: Cable, Propane
Community & HOA
Location
- Region: Shelburne
Financial & listing details
- Price per square foot: $1,214/sqft
- Tax assessed value: $2,475,500
- Annual tax amount: $67,090
- Date on market: 9/10/2026
- Road surface type: Paved
Estimated market value
$5,983,500
$5.68M - $6.28M
$6,933/mo
Price history
| Date | Event | Price |
|---|---|---|
| 9/10/2026 | Listed for sale | $6,499,500-13.3%$1,214/sqft |
Source:  PrimeMLS #5109125 Report a problem PrimeMLS #5109125 Report a problem | ||
| 12/31/2024 | Listing removed | $7,500,000$1,401/sqft |
Source: PrimeMLS #4997160 Report a problem | ||
| 5/24/2024 | Listed for sale | $7,500,000+900%$1,401/sqft |
Source: PrimeMLS #4997160 Report a problem | ||
| 1/17/2012 | Sold | $750,000$140/sqft |
Source: Public Record Report a problem | ||
Public tax history
| Year | Property taxes | Tax assessment |
|---|---|---|
| 2024 | -- | $2,475,500 |
| 2023 | $56,842 | $2,475,500 |
| 2022 | -- | $2,475,500 |
| 2021 | -- | $2,475,500 |
| 2020 | -- | $2,475,500 |
| 2019 | -- | $2,475,500 |
| 2018 | -- | $2,475,500 |
Find assessor info on the county website
Monthly payment
Est. payment
Payment breakdown
Explore the cost of this home by adjusting the details. Changes won't be saved.Climate risks
Neighborhood: 05482
Nearby schools
Schools provided by the listing agent
- Elementary: Shelburne Community School
- Middle: Shelburne Community School
- High: Champlain Valley UHSD #15
- District: Shelburne School District
Source: PrimeMLS. This data may not be complete. We recommend contacting the local school district to confirm school assignments for this home.
Similar homes
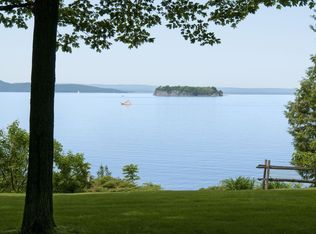
- $4,895,0004 bd6 ba6.5k sqft29 Sweeney Farm Road, South Hero, VT 05486Active
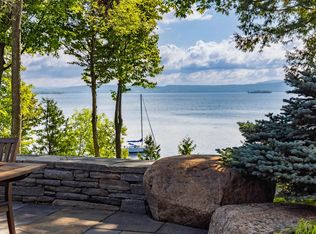 MLS ID #5096164, Wade Weathers. PrimeMLS
 - $3,250,0004 bd3 ba2.9k sqft131 Hills Point Road, Charlotte, VT 05445Active
 MLS ID #5098277, Carrie Paquette. PrimeMLS
 - $3,300,0005 bd3 ba5.3k sqft2775 Essex Rd, Essex, NY 12936For Sale
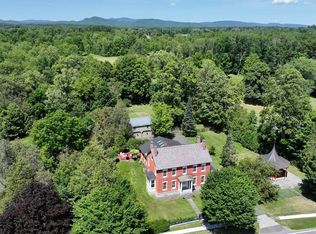 MLS ID #207992, Jo Anna Giltner, Listing by: Covered Bridge Realty. ACVMLS
 - $3,595,0005 bd5 ba5.3k sqft450 & 451 Red Truck Lane, Charlotte, VT 05445Active
 MLS ID #5085219, Kathleen OBrien. PrimeMLS
