Skip main navigation
For sale
  • Listed by: SDL Real Estate • Kathy Savant • Contact: 951-302-5300
    Price cut: $15K (6/30)
    $664,900

    42798 Twilight Ct, Temecula, CA 92592

    3beds
    1,300sqft
    : 
    Loading
    Get pre-qualified
    Single Family Residence
    Built in 1984
    10,454 Square Feet Lot
    $661,500 Zestimate®
    $511/sqft
    $20/mo HOA

    What's special

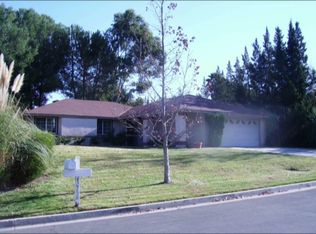
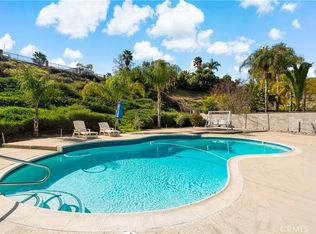
    Welcome to this beautifully upgraded home tucked away on a quiet cul-de-sac in the heart of Temecula. Featuring approximately 1,300 sq. ft. of living space, this 3-bedroom, 2-bath residence offers comfort, style, and exceptional outdoor living. Step inside to discover a fully remodeled interior with updated flooring, a stunning kitchen, and tastefully renovated bathrooms. The spacious family room is anchored by a dramatic floor-to-ceiling fireplace, creating a warm and inviting focal point. Outside, you’ll find lush, mature landscaping with towering pine trees, colorful flowers, and custom hardscape that create a peaceful, park-like setting. The large backyard is perfect for relaxing, entertaining, or simply enjoying the beauty of Southern California living. Additional highlights include: * 3 Bedrooms, 2 Bathrooms * Approximately 1,300 Sq. Ft. * Fully upgraded kitchen and bathrooms * Updated flooring throughout * Floor-to-ceiling fireplace * New Roof * Solar system for energy efficiency * Large cul-de-sac lot * Beautiful mature landscaping with pine trees and flowering plants * Custom hardscape * Low HOA and low taxes * Minutes from award-winning wineries, shopping, dining, and top-rated schools This charming Temecula home combines modern upgrades with a tranquil outdoor setting, offering the perfect place to call home.
    25 days
    |
    912
    |
    74
    |

    Likely to sell faster than

    Zillow last checked:

    Listing updated:

    Listed by:

    Kathy Savant DRE #01259584 909-732-9600,

    SDL Real Estate

    Source: CRMLS,MLS#: SW26124248MLS LogoOriginating MLS: California Regional MLS

    Loading...

      Facts & features

      Interior

      Bedrooms & bathrooms
      • Bedrooms: 3
      • Bathrooms: 2
      • Full bathrooms: 2
      • Main level bathrooms: 2
      • Main level bedrooms: 2
      Rooms
      • Room types: Entry/Foyer, Great Room, Primary Bedroom, Other
      Primary bedroom
      • Features: Main Level Primary
      Kitchen
      • Features: Granite Counters
      Other
      • Features: Walk-In Closet(s)
      Heating
      • Central
      Cooling
      • Central Air
      Appliances
      • Laundry: Electric Dryer Hookup, Gas Dryer Hookup
      Features
      • Cathedral Ceiling(s), Granite Counters, Main Level Primary, Walk-In Closet(s)
      • Has fireplace: Yes
      • Fireplace features: Family Room
      • Common walls with other units/homes: No Common Walls
      Interior area
      • Total interior livable area: 1,300 sqft

      Property

      Parking
      • Total spaces: 2
      • Parking features: Direct Access, Driveway, Garage Faces Front, Garage
      • Attached garage spaces: 2
      Features
      • Levels: Two
      • Stories: 2
      • Entry location: Front
      • Patio & porch: Open, Patio
      • Pool features: None
      • Fencing: Wood
      • Has view: Yes
      • View description: Hills
      Lot
      • Size: 10,454 Square Feet
      • Features: Cul-De-Sac, Yard
      Details
      • Additional structures: Shed(s), Cabana
      • Parcel number: 944252009
      • Special conditions: Standard

      Construction

      Type & style
      • Home type: SingleFamily
      • Property subtype: Single Family Residence
      Condition
      • Updated/Remodeled
      • New construction: No
      • Year built: 1984

      Utilities & green energy

      • Sewer: Public Sewer

      Community & HOA

      Community
      • Features: Curbs, Suburban, Sidewalks
      HOA
      • Has HOA: Yes
      • Amenities included: Management
      • HOA fee: $60 quarterly
      • HOA name: Starlight Ridge HOA
      • HOA phone: 951-296-9030
      Location
      • Region: Temecula

      Financial & listing details

      • Price per square foot: $511/sqft
      • Tax assessed value: $500,000
      • Annual tax amount: $5,993
      • Date on market: 6/13/2026
      • Cumulative days on market: 26 days
      • Listing terms: Cash,Conventional,Cal Vet Loan

        Estimated market value

        $661,500

        $628,000 - $695,000

        $3,071/mo

        Price history

        DateEventPrice
        6/30/2026Price change$664,900-2.2%$511/sqft
        Source: CRMLS #SW26124248 Report a problem
        6/13/2026Listed for sale$679,900+36%$523/sqft
        Source: CRMLS #SW26124248 Report a problem
        8/1/2024Sold$500,000+265%$385/sqft
        Source: Public Record Report a problem
        12/2/1999Sold$137,000$105/sqft
        Source: Public Record Report a problem

        Public tax history

        YearProperty taxesTax assessment
        2025$5,993 +113.2%$500,000 +142.2%
        2024$2,811 +0.8%$206,405 +2%
        2023$2,787 +2.6%$202,359 +2%
        2022$2,716 +2.3%$198,392 +2%
        2021$2,654 +1.2%$194,503 +1%
        2020$2,623 +1.5%$192,509 +2%
        2019$2,583 +2.2%$188,736 +2%
        2018$2,528 +1.9%$185,036 +2%
        2017$2,481 $181,409 +2%
        2016$2,481 +3.8%$177,853 +1.5%
        2015$2,391 +3.2%$175,184 +2%
        2014$2,317 $171,755 +0.5%
        2013-- $170,981 +2%
        2012-- $167,629 +2%
        2011-- $164,343 +0.8%
        2010-- $163,117 -0.2%
        2009-- $163,506 +2%
        2008-- $160,301 +2%
        2007-- $157,159 +2%
        2006-- $154,078 +2%
        2005-- $151,058 +3.9%
        2003-- $145,384 +2%
        2002-- $142,534 +2%
        2001$1,961 -0.3%$139,740 +2%
        2000$1,966 $137,000

        Find assessor info on the county website

        Monthly payment

        Est. payment

        Payment breakdown

        Explore the cost of this home by adjusting the details. Changes won't be saved.
        All calculations are estimates and provided by Zillow, Inc. for informational purposes only. Actual amounts may vary.
        HOA fees may include property taxes on listings classified as Co-Ops. Contact the listing agent and/or owner for fee details.
        Mortgage interest rates are dependent on a number of factors, including credit score, down payment, and repayment length. Interest rate data provided by Zillow Group Marketplace, Inc. as of 1/1/1970 from various mortgage lenders with which we have lead or other similar arrangements; the Estimated Payment is an average of those rates.
        See how much you could borrow to make a competitive offer.

        Climate risks

        Neighborhood: 92592

        Getting around

        52 / 100
        Somewhat Walkable
        19 / 100
        Minimal Transit
        27 / 100
        Somewhat Bikeable

        Nearby schools

        GreatSchools rating
        Schools provided by the listing agent
        • High: Temecula Valley

        Source: CRMLS. This data may not be complete. We recommend contacting the local school district to confirm school assignments for this home.

        A local agent can set up tours, give advice and negotiate with sellers.

        Browse local experts

        Similar homes

        Skip to the end of the carouselSkip to the beginning of the carousel
            • Local buyer's agents are ready to help