Skip main navigation
Sold for $681,500
  • Listing Provided by: Localist Realty
    Bought with: First Team Real Estate
    $681,500

    42816 Twilight Ct, Temecula, CA 92592

    3beds
    1,138sqft
    Single Family Residence
    Built in 1984
    0.59 Acres Lot
    $744,400 Zestimate®
    $599/sqft
    $3,334 Estimated rent

    Home value

    $744,400

    $707,000 - $782,000

    $3,334/mo

    Zestimate® history
    Loading
    Loading...

    Owner options

    List your home for rent

    $3,334/mo

    Rent Zestimate®

    Find your next renter with Zillow Rental Manager. Plus, with online applications, you can quickly screen prospective tenants – for free.

    Learn more

    $3,334/mo

    Rent Zestimate®

    Refinance and save

    $4,358/mo

    Est. payment

    Refinancing to a lower rate could help reduce your monthly payments and save thousands over the life of the loan.

    See today's rates

    $4,358/mo

    Est. payment

    Explore your selling options

    Work with a Zillow partner agent

    Leverage their expertise and Zillow's premium Showcase listings to get your home seen by more buyers.

    Get started

    List with your own agent

    Get your home in front of millions of buyers by listing it on Zillow.

    Learn how to do it

    Sell it yourself

    Take full control of how buyers see your home on Zillow by listing For Sale by Owner (FSBO).

    List your home

    What's special

    Wood - burning fireplaceMature landscapingPremier planned communitiesMaster bedroomPorcelain apron sinkSheer sizeExpansive pool area
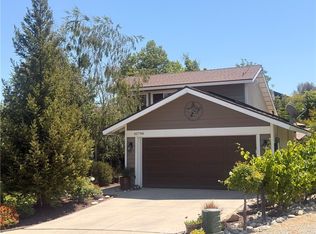
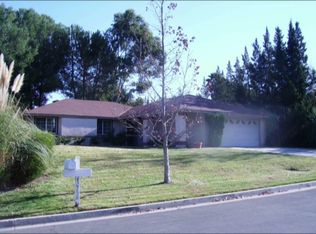
    Nestled at the summit of an elevated cul-de-sac, discover this captivating single-story pool home exuding Cape Cod charm! A gem in the esteemed Starlight Ridge community, strategically positioned in the heart of Temecula, this meticulously maintained residence has undergone thoughtful enhancements over the years. Step through the farmhouse-style split front door into a home adorned with vaulted beadboard ceilings, light wood floors, and a neutral palette highlighted by crisp white moldings. The family room, with its inviting wood-burning fireplace, seamlessly connects to the enclosed sunroom through charming French doors. The backyard is a personal haven, where the expansive pool area is surrounded by lush landscaping, providing unparalleled privacy and tranquility. The sheer size and shape of the outdoor space invite endless enjoyment and relaxation. Indoors, the renovated kitchen boasts Kitchenaid appliances, including a fridge, quartz counters, and a porcelain apron sink. The master bedroom, featuring vaulted beadboard ceilings and a slider to the sunroom. A beautifully remodeled master bathroom with a spacious walk-in shower and dual sinks. The remodeled hall bathroom showcases a tub/shower combo. The two secondary bedrooms include mirrored closet doors and vaulted beadboard ceilings. The back bedroom is thoughtfully designed with a built-in Murphy bed and shelving. The two-car garage, complete with a separate laundry area and included washer and dryer, adds to the home's convenience. Starlight Ridge, one of Temecula's premier planned communities, enjoys a low tax rate, modest HOA fees, generous lots adorned with mature landscaping, and a prime central location. Proximity to schools, shopping, dining, and easy access to both the 15/215 freeways and Temecula Wine Country further elevate the appeal of this residence. This home stands as a peaceful retreat, an escape to be relished in one of Southern California's finest cities. An opportunity like this is rare – seize the chance to witness the charm and comfort of 42816 Twilight Court before it's gone! Your dream home awaits; don't miss out!

    Zillow last checked:

    Listing updated:

    Listing Provided by:

    Tom Bashe DRE #01383456 951-491-5052,

    Localist Realty

    Bought with:

    Ashley Cooper, DRE #01898439

    First Team Real Estate

    Jessica Wagoner, DRE #02050103

    First Team Real Estate

    Source: CRMLS,MLS#: SW24041567MLS LogoOriginating MLS: California Regional MLS

    Facts & features

    Interior

    Bedrooms & bathrooms
    • Bedrooms: 3
    • Bathrooms: 2
    • Full bathrooms: 2
    • Main level bathrooms: 2
    • Main level bedrooms: 3
    Primary bedroom
    • Features: Main Level Primary
    Bedroom
    • Features: All Bedrooms Down
    Bedroom
    • Features: Bedroom on Main Level
    Bathroom
    • Features: Dual Sinks, Linen Closet, Remodeled, Separate Shower, Tub Shower, Upgraded, Walk-In Shower
    Kitchen
    • Features: Quartz Counters, Updated Kitchen
    Heating
    • Central
    Cooling
    • Central Air
    Appliances
    • Included: Dishwasher, Gas Cooktop, Microwave, Water Heater, Dryer, Washer
    • Laundry: In Garage
    Features
    • Breakfast Area, High Ceilings, Quartz Counters, Recessed Lighting, All Bedrooms Down, Bedroom on Main Level, Main Level Primary
    • Flooring: Carpet, Wood
    • Has fireplace: Yes
    • Fireplace features: Family Room
    • Common walls with other units/homes: No Common Walls
    Interior area
    • Total interior livable area: 1,138 sqft

    Property

    Parking
    • Total spaces: 4
    • Parking features: Door-Single, Garage Faces Front, Garage
    • Attached garage spaces: 2
    • Uncovered spaces: 2
    Accessibility
    • Accessibility features: Low Pile Carpet, No Stairs
    Features
    • Levels: One
    • Stories: 1
    • Entry location: 1
    • Patio & porch: Enclosed, Porch, Screened
    • Has private pool: Yes
    • Pool features: Private
    • Spa features: None
    • Has view: Yes
    • View description: Mountain(s), Neighborhood, Pool
    Lot
    • Size: 0.59 Acres
    • Features: Back Yard, Cul-De-Sac, Front Yard, Landscaped, Yard
    Details
    • Additional structures: Shed(s)
    • Parcel number: 944252008
    • Zoning: R1
    • Special conditions: Standard

    Construction

    Type & style
    • Home type: SingleFamily
    • Architectural style: Cape Cod
    • Property subtype: Single Family Residence
    Condition
    • Updated/Remodeled
    • New construction: No
    • Year built: 1984

    Utilities & green energy

    • Sewer: Public Sewer
    • Water: Public

    Community & neighborhood

    Community
    • Community features: Curbs, Storm Drain(s), Street Lights, Suburban, Sidewalks
    Location
    • Region: Temecula

    HOA & financial

    HOA
    • Has HOA: Yes
    • HOA fee: $75 monthly
    • Amenities included: Management
    • Association name: Starlight Ridge
    • Association phone: 951-699-2918

    Other

    Other facts
    • Listing terms: Cash to New Loan
    • Road surface type: Paved

    Price history

    DateEventPrice
    3/22/2024Sold$681,500+1%$599/sqft
    Source: CRMLS #SW24041567 Report a problem
    3/7/2024Contingent$675,000$593/sqft
    Source: CRMLS #SW24041567 Report a problem
    2/29/2024Listed for sale$675,000+55.5%$593/sqft
    Source: CRMLS #SW24041567 Report a problem
    4/29/2019Sold$434,000+1.2%$381/sqft
    Source: Public Record Report a problem
    4/4/2019Pending sale$429,000$377/sqft
    Source: SDL Real Estate #SW19071186 Report a problem
    3/30/2019Listed for sale$429,000+24.3%$377/sqft
    Source: SDL Real Estate #SW19071186 Report a problem
    10/8/2015Sold$345,000+3%$303/sqft
    Source: Public Record Report a problem
    9/9/2015Pending sale$335,000$294/sqft
    Source: Allison James Estates & Homes #SW15196202 Report a problem
    9/4/2015Listed for sale$335,000+11.7%$294/sqft
    Source: Allison James Estates & Homes #SW15196202 Report a problem
    2/7/2014Sold$300,000+55.4%$264/sqft
    Source: Public Record Report a problem
    2/23/2010Sold$193,000+17%$170/sqft
    Source: Public Record Report a problem
    11/25/2009Listed for sale$165,000-8.1%$145/sqft
    Source: Lighthouse Properties #T09124428 Report a problem
    12/15/2000Sold$179,500$158/sqft
    Source: Public Record Report a problem

    Public tax history

    YearProperty taxesTax assessment
    2025$8,242 +42.6%$695,129 +46.5%
    2024$5,782 +0.9%$474,638 +2%
    2023$5,730 +2.3%$465,332 +2%
    2022$5,602 +2.1%$456,209 +2%
    2021$5,484 +1.1%$447,265 +1%
    2020$5,424 $442,680 +20.9%
    2019-- $366,116 +2%
    2018$4,285 +1.9%$358,938 +2%
    2017$4,205 $351,900 +2%
    2016$4,205 +11.5%$345,000 +12.7%
    2015$3,772 +43.3%$305,993 +50.6%
    2014$2,632 $203,222 +0.5%
    2013-- $202,306 +7%
    2012-- $189,000 -2.8%
    2011-- $194,452 +11.1%
    2010-- $175,000 -16.7%
    2009-- $210,029 +2%
    2008-- $205,912 +2%
    2007-- $201,875 +2%
    2006-- $197,917 -14.3%
    2005-- $230,985 +23.7%
    2003-- $186,751 +2%
    2002-- $183,090 +2%
    2001$2,397 +32.5%$179,500 +38.1%
    2000$1,808 $130,000

    Find assessor info on the county website

    Neighborhood: 92592

    Nearby schools

    GreatSchools rating
    Get a cash offer in 3 minutes
    Find out how much your home could sell for in as little as 3 minutes with a no-obligation cash offer.
    Estimated market value
    $744,400
    Get a cash offer in 3 minutes
    Find out how much your home could sell for in as little as 3 minutes with a no-obligation cash offer.
    Estimated market value
    $744,400