Ready to build? Here's your chance turn-key HOA approved plans with cost analysis included.
Stott's Mill is designed to attract a diversity of residents: Aspen down-sizers, retirees, locals seeking to be closer to the upper valley, people who want larger homes in which to work, newcomers, and those wanting to live greener, live smaller, live more modern, and live more efficiently—all aiming for better living.
Lot 40 comes with a complete set of architectural & structural HOA approved plans from the award winning design firm of Brian May Architectural & Interiors. May and his team partnered with Phoenix Haus, a pre-fabrication building company in Grand Junction, to create this masterpiece of modern architecture. Construction time-line is dramatically reduced by using Phoenix Haus.
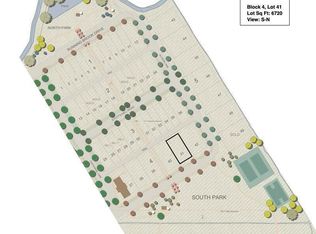
South Park, complete with tennis, basketball and pickleball courts, a refurbished historic cabin for recreational use and public restroom; North Park, the more serene green space with a pond and shaded seating; Artful landscaping is planned throughout the development.
Sold for $520,000
$520,000
428 Amesbury Dr Lot 40, Basalt, CO 81621
--beds
0baths
6,534Square Feet
Land
Built in ----
6,534 Square Feet Lot
$-- Zestimate®
$--/sqft
$-- Estimated rent
Home value
Not available
Estimated sales range
Not available
Not available
Zestimate® history
Owner options
List your home for rent
Find your next renter with Zillow Rental Manager. Plus, with online applications, you can quickly screen prospective tenants – for free.
Refinance and save
$3,008/mo
Est. payment
Refinancing to a lower rate could help reduce your monthly payments and save thousands over the life of the loan.
$3,008/mo
Est. payment
Explore your selling options
Work with a Zillow partner agent
Leverage their expertise and Zillow's premium Showcase listings to get your home seen by more buyers.
Get startedList with your own agent
Get your home in front of millions of buyers by listing it on Zillow.
Learn how to do itSell it yourself
Take full control of how buyers see your home on Zillow by listing For Sale by Owner (FSBO).
List your homeWhat's special
Zillow last checked:
Listing updated:
Listed by:
Stefan Peirson (970)925-8400,
ENGEL & VOLKERS
Bought with:
Jesse Hoffman, II.100091952
Jesse Hoffman
Source: AGSMLS,MLS#: 188176
Facts & features
Interior
Bedrooms & bathrooms
- Bathrooms: 0
Features
- Has fireplace: No
Property
Lot
- Size: 6,534 Square Feet
Details
- Parcel number: 246718123040
- Zoning: PUD
Utilities & green energy
- Water: Public
- Utilities for property: Natural Gas Available, Electricity Not Available
Community & HOA
Community
- Subdivision: Stott's Mill
HOA
- Has HOA: Yes
- Services included: Other
Location
- Region: Basalt
Financial & listing details
- Annual tax amount: $9,788
- Date on market: 5/13/2025
- Listing terms: Cash,New Loan
Price history
| Date | Event | Price |
|---|---|---|
| 9/29/2025 | Sold | $520,000-11.1% |
Source: AGSMLS #188176 Report a problem | ||
| 9/9/2025 | Pending sale | $585,000 |
Source: AGSMLS #188176 Report a problem | ||
| 5/13/2025 | Listed for sale | $585,000 |
Source: AGSMLS #188176 Report a problem | ||
Public tax history
Tax history is unavailable.
Neighborhood: 81621
Nearby homes
- $500,000-- bd-- ba-- sqft428 Amesbury Ln, Basalt, CO 81621Off Market
- $651,0006,534 Square Feet468 Amesbury Ln, Basalt, CO 81621Sold
- $432,0003 bd3 ba2.3k sqft348 Amesbury Ln, Basalt, CO 81621Sold
- $500,000-- bd-- ba-- sqft508 Amesbury Ln, Basalt, CO 81621Off Market
- $330,000-- bd-- ba-- sqft417 Stotts Mill Rd, Basalt, CO 81621Off Market
- $530,000-- bd-- ba-- sqft437 Stotts Mill Rd, Basalt, CO 81621Off Market
- $515,0006,534 Square Feet388 Amesbury Ln, Basalt, CO 81621Sold
- $330,000-- bd-- ba-- sqft397 Stotts Mill Rd, Basalt, CO 81621Off Market
Nearby schools
GreatSchools rating
- 4/10Basalt Middle SchoolGrades: 5-8Distance: 0.6 mi
- 6/10Basalt High SchoolGrades: 9-12Distance: 0.2 mi
- 7/10Basalt Elementary SchoolGrades: PK-4Distance: 0.7 mi
- Colorado
- Pitkin County
- Basalt
- 81621
- 428 Amesbury Dr Lot 40
Nearby cities
Nearby zip codes
Other Basalt Topics
