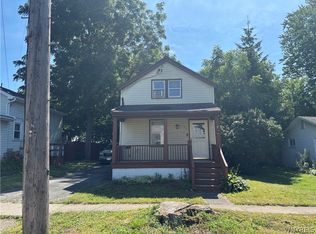
Available for immediate closing and possession! Showings start on August 6th at 12:noon. Delayed Negotiations are due to commence on Monday, August 17th at 12:Noon. All offers must have a current and verifiable proof of funds or Conventional Financing. Property sells in AS-IS Condition at Closing and all offers must state this in the Contract. Lot #3, next door is also available for $9,999.00! Groovy 1920s Cape Cod Project with Out-of-This-World Value & Prime Location!Catch the vibe and bring your creative vision to life! Sitting on the sunny side of Clinton Street—directly across the street from a City Park packed with great recreation facilities—this classic 3-bedroom, 1-bath Cape Cod needs some real TLC and updates throughout. It's loaded with original 1920s character, a solid foundation, and incredible upside potential for investors, flippers, or handy homeowners ready to build instant sweat equity.Highlights & Value Drivers:Prime Setting: Enjoy green space and recreation options right out your front door with the park directly across the street.Spacious Layout: 1,224 square feet featuring a main-floor primary bedroom, formal dining room, full basement, and a 1st-floor laundry setup.Bonus Living Space: Includes an unheated Florida/sunroom waiting to be turned into your dream lounge or plant retreat.Lot & Grounds: Sits on a deep 0.25-acre lot ($10,890\text{ sq ft}$) with a double-wide blacktop turnaround driveway, back deck, and storage shed.Mechanicals & Essentials: Forced air gas heat, public water/sewer, and circuit breakers give you a strong baseline to work with.Expansion Opportunity: Adjoining Lot #3 is also available separately for $9,999!
Pending
Price cut: $10K (8/19)
$89,999
428 Clinton St, Lockport, NY 14094
3beds
1,224sqft
Single Family Residence
Built in 1920
0.25 Acres Lot
$-- Zestimate®
$74/sqft
$-- HOA
What's special
Back deckForced air gas heatStorage shedMain-floor primary bedroomFull basementFormal dining roomSpacious layout
- 61 days
- 844
- 50
Zillow last checked:
Listing updated:
Listed by:
RESULTS REALTORS 585-737-3000,
Richard Miller 585-737-3000
Source: NYSAMLSs,MLS#: R1704918 Originating MLS: Rochester
Originating MLS: RochesterFacts & features
Interior
Bedrooms & bathrooms
- Bedrooms: 3
- Bathrooms: 1
- Full bathrooms: 1
- Main level bathrooms: 1
- Main level bedrooms: 1
Heating
- Gas, Forced Air
Appliances
- Included: Appliances Negotiable, Gas Water Heater
- Laundry: Main Level
Features
- Separate/Formal Dining Room, Eat-in Kitchen, Separate/Formal Living Room, Bedroom on Main Level, Main Level Primary
- Flooring: Carpet, Laminate, Varies, Vinyl
- Basement: Full
- Has fireplace: No
Interior area
- Total structure area: 1,224
- Total interior livable area: 1,224 sqft
Property
Parking
- Parking features: No Garage, Driveway, Other
Accessibility
- Accessibility features: Accessible Bedroom
Features
- Levels: Two
- Stories: 2
- Patio & porch: Deck
- Exterior features: Blacktop Driveway, Deck, Private Yard, See Remarks
Lot
- Size: 0.25 Acres
- Dimensions: 66 x 165
- Features: Rectangular, Rectangular Lot, Residential Lot
Details
- Additional structures: Shed(s), Storage
- Parcel number: 2909001090070001004
- Special conditions: Standard
Construction
Type & style
- Home type: SingleFamily
- Architectural style: Cape Cod,Traditional
- Property subtype: Single Family Residence
Materials
- Vinyl Siding
- Foundation: Poured, Stone
- Roof: Asphalt,Architectural,Shingle
Condition
- Resale
- Year built: 1920
Utilities & green energy
- Electric: Circuit Breakers
- Sewer: Connected
- Water: Connected, Public
- Utilities for property: Cable Available, Electricity Connected, High Speed Internet Available, Sewer Connected, Water Connected
Community & HOA
Community
- Subdivision: City/Lockport
Location
- Region: Lockport
Financial & listing details
- Price per square foot: $74/sqft
- Tax assessed value: $71,000
- Annual tax amount: $2,241
- Date on market: 8/5/2026
- Cumulative days on market: 62 days
- Listing terms: Cash,Conventional
Estimated market value
Not available
Estimated sales range
Not available
$1,534/mo
Price history
| Date | Event | Price |
|---|---|---|
| 10/2/2026 | Pending sale | $89,999$74/sqft |
Source:  NYSAMLSs #R1704918 Report a problem NYSAMLSs #R1704918 Report a problem | ||
| 8/19/2026 | Price change | $89,999-10%$74/sqft |
Source: NYSAMLSs #R1704918 Report a problem | ||
| 8/6/2026 | Listed for sale | $99,999+61.8%$82/sqft |
Source: NYSAMLSs #R1704918 Report a problem | ||
| 9/22/2020 | Sold | $61,800+6.7%$50/sqft |
Source: NYSAMLSs #B1272282 Report a problem | ||
| 7/6/2020 | Pending sale | $57,900$47/sqft |
Source: HUNT Real Estate #B1272282 Report a problem | ||
| 6/17/2020 | Listed for sale | $57,900$47/sqft |
Source: Hunt Real Estate ERA #B1272282 Report a problem | ||
| 3/16/2020 | Listing removed | $57,900$47/sqft |
Source: HUNT Real Estate ERA #B1237735 Report a problem | ||
| 11/11/2019 | Listed for sale | $57,900-3.3%$47/sqft |
Source: Hunt Real Estate ERA #B1237735 Report a problem | ||
| 12/31/2015 | Listing removed | $59,900$49/sqft |
Source: Hooper Realty #B443128 Report a problem | ||
| 12/22/2014 | Listed for sale | $59,900+15.6%$49/sqft |
Source: Hooper Realty #B443128 Report a problem | ||
| 2/7/2002 | Sold | $51,800+12.6%$42/sqft |
Source: Public Record Report a problem | ||
| 4/21/1995 | Sold | $46,000$38/sqft |
Source: Public Record Report a problem | ||
Public tax history
| Year | Property taxes | Tax assessment |
|---|---|---|
| 2025 | -- | $71,000 +7.6% |
| 2024 | -- | $66,000 +6.5% |
| 2023 | -- | $62,000 |
| 2022 | -- | $62,000 +34.2% |
| 2021 | -- | $46,200 |
| 2020 | -- | $46,200 |
| 2019 | -- | $46,200 |
| 2018 | -- | $46,200 |
| 2017 | $2,394 | $46,200 |
| 2016 | -- | $46,200 |
| 2015 | -- | $46,200 |
| 2014 | -- | $46,200 |
| 2013 | -- | $46,200 |
| 2012 | -- | $46,200 |
| 2011 | -- | $46,200 -10.8% |
| 2010 | -- | $51,800 |
| 2009 | -- | $51,800 |
| 2008 | -- | $51,800 |
| 2007 | -- | $51,800 |
| 2006 | -- | $51,800 |
| 2005 | -- | $51,800 |
| 2004 | -- | $51,800 |
| 2003 | -- | $51,800 |
| 2002 | -- | $51,800 +3.6% |
| 2001 | -- | $50,000 +42.9% |
| 2000 | -- | $35,000 |
Find assessor info on the county website
Monthly payment
Climate risks
Neighborhood: 14094
Nearby schools
Schools provided by the listing agent
- Elementary: Dewitt Clinton Elementary
- Middle: Emmet Belknap Middle
- High: Lockport High
- District: Lockport
Source: NYSAMLSs. This data may not be complete. We recommend contacting the local school district to confirm school assignments for this home.

Similar homes
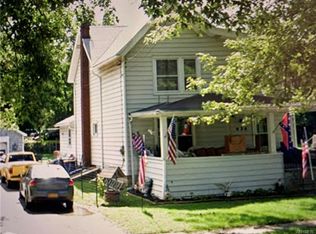
- $110,0002 bd1 ba1.1k sqft217 Mill St, Lockport, NY 14094For Sale
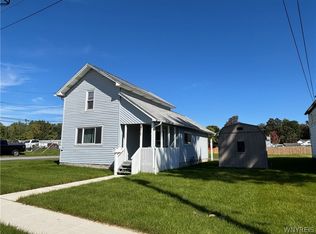
 MLS ID #B1718524, Sandra M Golonka, Listing by: Howard Hanna WNY Inc.. NYSAMLSs
 - $75,0003 bd2 ba1.4k sqft115 Harvey Ave, Lockport, NY 14094For Sale
 MLS ID #B1719568, Keith Young, Listing by: Keller Williams Realty WNY. NYSAMLSs
 - $95,0003 bd1 ba1.1k sqft838 E High St, Lockport, NY 14094Auction
 Xome
Xome - $88,5002 bd1 ba756 sqft199 Cottage St, Lockport, NY 14094For Sale
 MLS ID #B1697012, Robert N Robinson Jr, Listing by: Howard Hanna WNY Inc.. NYSAMLSs
 - $99,9005 bd2 ba1.7k sqft12 Ashley Pl, Lockport, NY 14094For SaleMLS ID #B1711649, Ranaiah Sunstar, Listing by: Red Door Real Estate WNY LLC. NYSAMLSs
- $69,9004 bd2 ba1.7k sqft115 Washington St, Lockport, NY 14094For SaleMLS ID #B1691719, Chari A Himmelsbach, Listing by: HUNT Real Estate ERA. NYSAMLSs
- $89,9003 bd2 ba1.7k sqft449 Jim Kelly Dr, Lockport, NY 14094For SaleMLS ID #B1698279, Kathryn V Kozakowski, Listing by: HUNT Real Estate ERA. NYSAMLSs
- $47,9003 bd1 ba1.2k sqft66 Van Buren St, Lockport, NY 14094For SaleMLS ID #B1668724, Benjamin D Schwed, Listing by: Soul Side Real Estate Solutions Inc. NYSAMLSs
- $129,0003 bd1 ba785 sqft142 Grant St, Lockport, NY 14094For SaleMLS ID #B1715002, Kathryn V Kozakowski, Listing by: HUNT Real Estate ERA. NYSAMLSs
- $99,5003 bd2 ba1.5k sqft234 Branch St, Lockport, NY 14094For SaleMLS ID #B1715042, Eva M Christ, Listing by: HUNT Real Estate ERA. NYSAMLSs
- $89,9004 bd2 ba1.7k sqft535 Applewood Dr, Lockport, NY 14094For SaleMLS ID #B1709655, Liliya Dedovets, Listing by: HUNT Real Estate ERA. NYSAMLSs
- $103,0003 bd2 ba1.5k sqft188 Ash St, Lockport, NY 14094For SaleMLS ID #B1714281, Corinne Hinckley, Listing by: Howard Hanna WNY Inc.. NYSAMLSs
- $59,9002 bd2 ba1.2k sqft6035-286 S Transit Rd, Lockport, NY 14094For SaleMLS ID #B1719109, Betty L Harris, Listing by: WNY Metro Town Center Realty Inc.. NYSAMLSs
- $69,9993 bd2 ba1.2k sqft329 Old Beebe Rd, Lockport, NY 14094For SaleMLS ID #B1709318, Dashawn Stroye, Listing by: Keller Williams Realty WNY. NYSAMLSs
- $79,9003 bd2 ba1.2k sqft109B Elmhurst Lockport Town, Lockport, NY 14094For SaleMLS ID #B1616482, Brooke L Dranger, Listing by: WNY Metro Roberts Realty. NYSAMLSs
