Skip main navigation
Off market
  • Tax assessed value
    $19,700

    428 Fairmont Dr, Wexford, PA 15090

    3beds
    2,000sqft
    Townhouse
    Built in ----
    -- sqft lot
    $-- Zestimate®
    $10/sqft
    $2,136 Estimated rent

    Home value

    Not available

    Estimated sales range

    Not available

    $2,136/mo

    Zestimate® history
    Loading
    Loading...

    Owner options

    List your home for rent

    $2,136/mo

    Rent Zestimate®

    Find your next renter with Zillow Rental Manager. Plus, with online applications, you can quickly screen prospective tenants – for free.

    Learn more

    $2,136/mo

    Rent Zestimate®

    Refinance and save

    $109/mo

    Est. payment

    Refinancing to a lower rate could help reduce your monthly payments and save thousands over the life of the loan.

    See today's rates

    $109/mo

    Est. payment

    Explore your selling options

    Work with a Zillow partner agent

    Leverage their expertise and Zillow's premium Showcase listings to get your home seen by more buyers.

    Get started

    List with your own agent

    Get your home in front of millions of buyers by listing it on Zillow.

    Learn how to do it

    Sell it yourself

    Take full control of how buyers see your home on Zillow by listing For Sale by Owner (FSBO).

    List your home

    What's special

    Spacious basement areaCustom-made honeycomb blindsEnd unit townhouseFloor to ceiling windowsSubstantial upgradesTiled backsplashGas cooktop

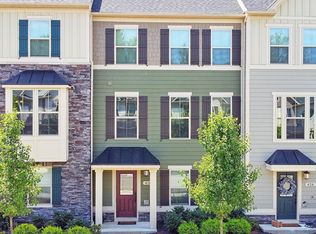
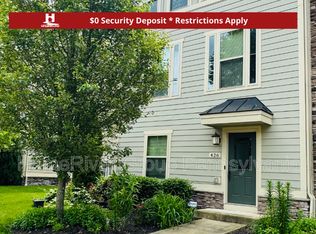
    Welcome home to this fabulous Heartland homes end unit townhouse in the sought after Fairmont Square community in Marshall township. This is a lovely 3 bed 2.5 ba townhouse with substantial upgrades throughout that will delight you. The neighborhood is within walking distance to a mixed-use development with exciting dining options. The home is located in the top-rated North Allegheny School district which includes Marshall Elementary, Marshall Middle School and North Allegheny High School. Located close to the PA turnpike, it's easy access to major routes(19 and 279) will make your commute to Pittsburgh a breeze. Enter through the front door to a spacious basement area with ample storage and coat closet. Head upstairs to the open concept main living area with stunning distressed slate gray stained hardwood floor throughout. White cabinetry blends in with white granite countertops. Double oven, gas cooktop, upgraded stainless steel appliances, ample island with lots of storage make cooking a delight in this kitchen. Modern Arhaus lighting, tiled backsplash, overhead audio system and recess lighting throughout the floor! Almost floor to ceiling windows provide plenty of natural lighting in the main living area. Don't miss the powder room with a pedestal sink! Iron baluster with a hardwood staircase leads to the master bedroom with tray ceiling and large walk-in closets. The master bathroom comes with a double bowl Carrara marble top sink and large ceramic step-in shower and linen closet. Third level laundry room for convenience. 2 nice sized bedrooms with ample closet space. This beautiful home includes custom-made honeycomb blinds on all floors, sprinkler systems throughout, accent walls with earth tones in the master bedroom, main living area and dining room, french doors open to the balcony area and a spacious 2 car garage. Owner pays monthly HOA which covers landscaping and snow removal. Renters are responsible for all other utilities. Small pets allowed, no smoking please, guest parking is in the common designated areas.

    This property is not currently displayed as for sale or rent on Zillow. This may be different from what's on other websites or public sources.
    Zillow last checked:

    Listing updated:

    Source: Zillow Rentals

    Facts & features

    Interior

    Bedrooms & bathrooms
    • Bedrooms: 3
    • Bathrooms: 3
    • Full bathrooms: 2
    • 1/2 bathrooms: 1
    Heating
    • Forced Air
    Cooling
    • Central Air
    Appliances
    • Included: Dishwasher, Dryer, Freezer, Microwave, Oven, Refrigerator, Washer
    • Laundry: In Unit
    Features
    • Flooring: Carpet, Hardwood, Tile
    Interior area
    • Total interior livable area: 2,000 sqft

    Property

    Parking
    • Parking features: Attached, Off Street
    • Has attached garage: Yes
    • Details: Contact manager
    Features
    • Exterior features: Bluetooth enabled overhead speakers in the kitchen, Heating system: Forced Air, Landscaping included in rent, Snow Removal included in rent, Upgraded dining area chandelier and lights
    Details
    • Parcel number: 1999K18

    Construction

    Type & style
    • Home type: Townhouse
    • Property subtype: Townhouse

    Community & HOA

    Community
    • Deposit fee: $2,795
    Location
    • Region: Wexford

    Financial & listing details

    • Price per square foot: $10/sqft
    • Tax assessed value: $19,700
    • Annual tax amount: $476
    • Date on market: 7/9/2025
    • Date available: 08/01/2025
    • Lease term: 1 Year

    Price history

    DateEventPrice
    7/29/2025Listing removed$2,795$1/sqft
    Source: Zillow Rentals Report a problem
    7/10/2025Listed for rent$2,795$1/sqft
    Source: Zillow Rentals Report a problem
    4/26/2024Listing removed--
    Source: Zillow Rentals Report a problem
    4/11/2024Listed for rent$2,795+7.7%$1/sqft
    Source: Zillow Rentals Report a problem
    7/9/2022Listing removed--
    Source: Zillow Rental Manager Report a problem
    7/7/2022Price change$2,595-7.3%$1/sqft
    Source: Zillow Rental Manager Report a problem
    6/26/2022Listed for rent$2,800$1/sqft
    Source: Zillow Rental Manager Report a problem

    Public tax history

    YearProperty taxesTax assessment
    2018$476 0%$19,700
    2017$476 +405.4%$19,700 -1%
    2016$94 $19,900
    Find assessor info on the county website

    Neighborhood: 15090

    Nearby schools

    GreatSchools rating